
15 Sparta RdMillburn Twp., NJ 07078
Due to the health concerns created by Coronavirus we are offering personal 1-1 online video walkthough tours where possible.
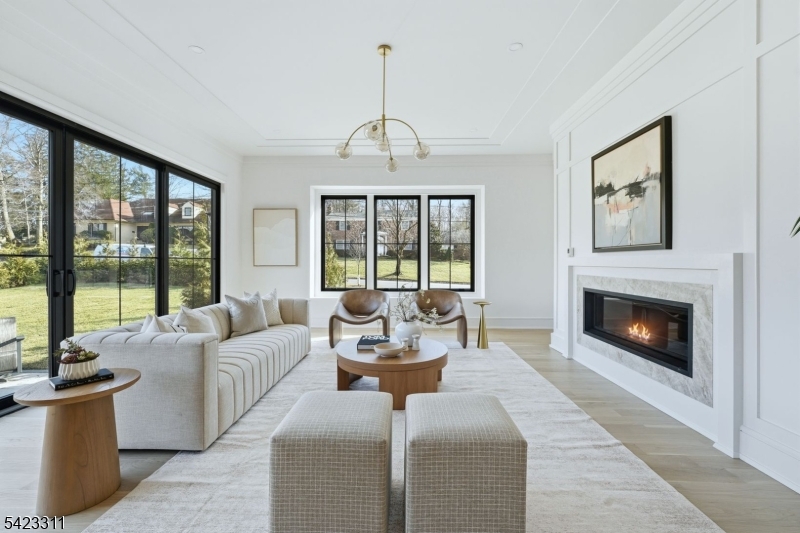
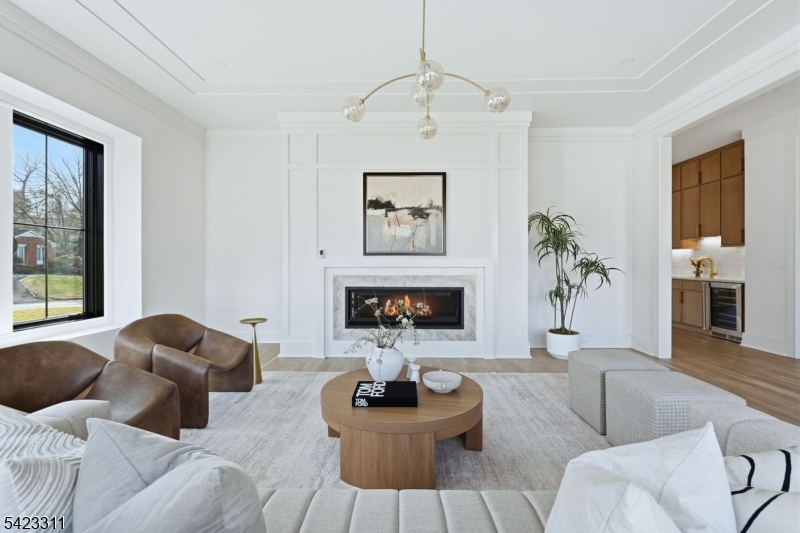
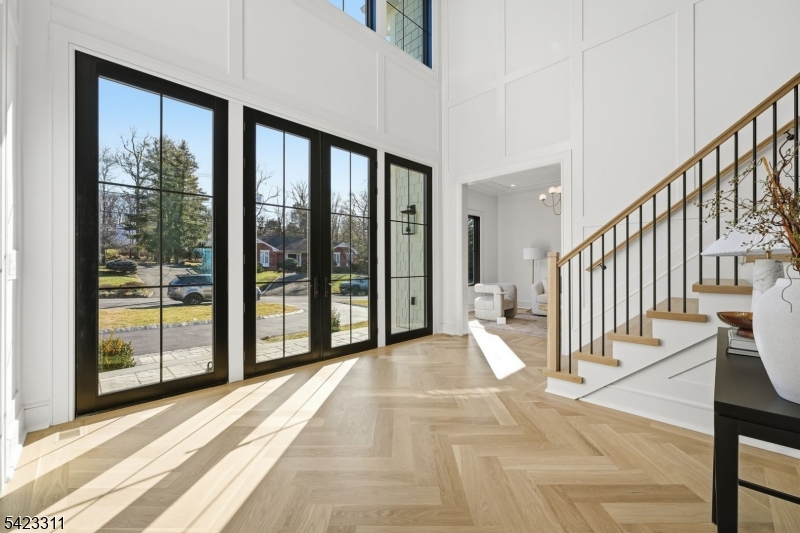
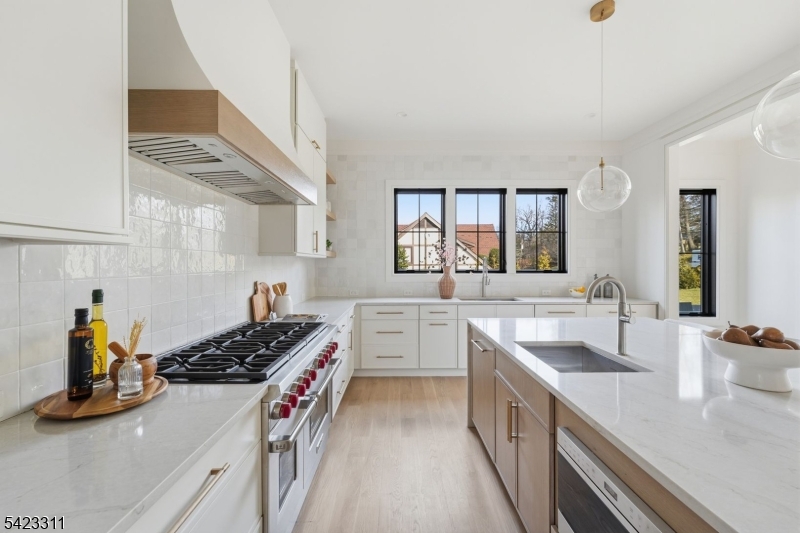
Welcome home to Short Hills' coveted Deerfield section, where new construction meets everyday livability. Designed by award-winning architect Thomas Baio and brought to life by acclaimed designer Karen Wolf of K+Co Living, this custom 7-bedroom, 7.1-bath residence is built for anyone trading city square footage for real greenspace, top-ranked Millburn schools, and an Express Midtown Direct train to Manhattan. A grand foyer sets an elegant tone from the moment you enter. The formal dining room features a custom feature wall and designer lighting, flowing into an open-concept family room anchored by a linear gas fireplace. A wall of glass doors opens to a patio and level yard, already primed for a future pool. The kitchen impresses with Wolf/Sub-Zero appliances, dual dishwashers, quartz counters, and a breakfast nook for easy mornings. A first-floor guest suite and home office with covered porch round out the main level. Upstairs, the primary suite offers dual walk-in closets and a spa bath with soaking tub, his-and-hers sinks, and an oversized dual-control shower. Four more bedrooms each have a full bath and walk-in closet - room for the whole family to grow! The finished basement adds entertaining and play space, with mudroom access from the oversized three-car garage. New construction with warranty. A design pedigree. A neighborhood at the top of your list.
| 4 months ago | Price changed to $4,425,000 | |
| 4 months ago | Listing updated with changes from the MLS® | |
| 6 months ago | Listing first seen on site |
The data relating to real estate for sale on this website comes in part from the IDX Program of Garden State Multiple Listing Service, L.L.C. Real estate listings held by other brokerage firms are marked as IDX Listing. Notice: The dissemination of listings on this website does not constitute the consent required by N.J.A.C. 11:5.6.1 (n) for the advertisement of listings exclusively for sale by another broker. Any such consent must be obtained in writing from the listing broker. This information is being provided for Consumers' personal, non-commercial use and may not be used for any purpose other than to identify prospective properties consumers may be interested in purchasing. Information deemed reliable but not guaranteed. Copyright © 2026 Garden State Multiple Listing Service, L.L.C. All rights reserved.
Did you know? You can invite friends and family to your search. They can join your search, rate and discuss listings with you.