
4 Unneberg AveRoxbury Twp., NJ 07876
Due to the health concerns created by Coronavirus we are offering personal 1-1 online video walkthough tours where possible.
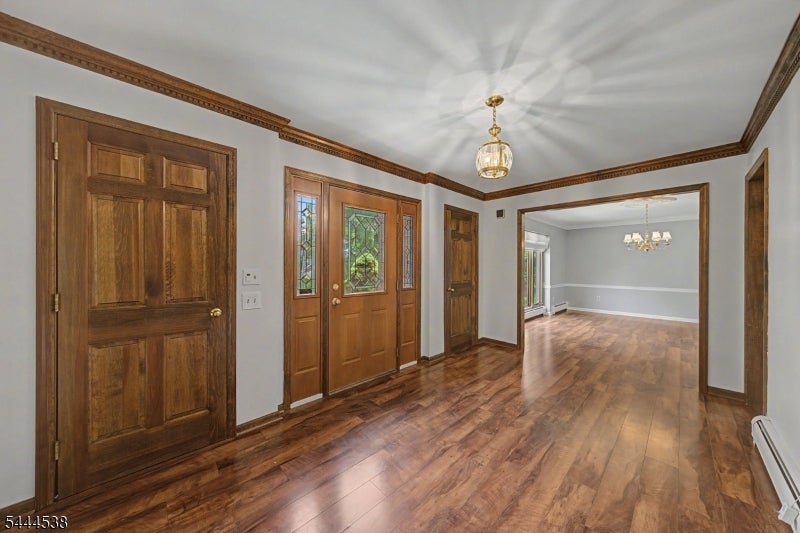

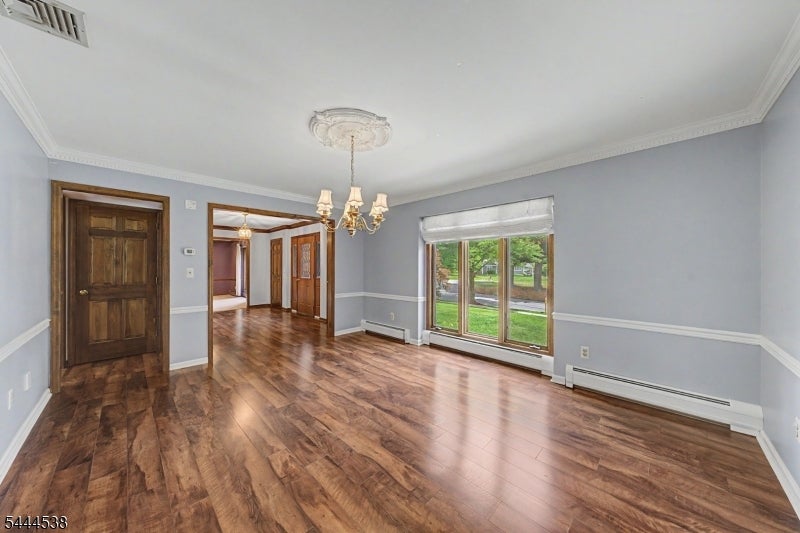
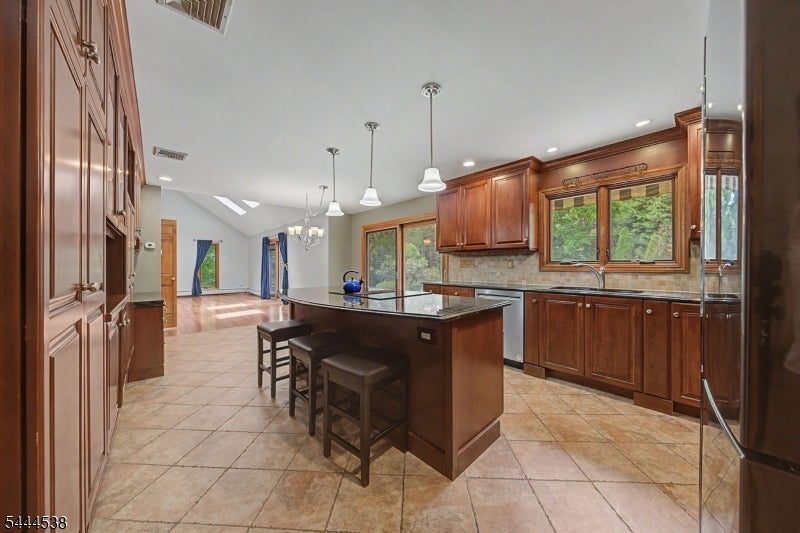
Spacious 4-bedroom, 3-bath custom home offering 3,543 sq ft of living space on a beautiful 1-acre corner lot in the highly desirable Succasunna section of Roxbury Township. This well-maintained home features generously sized rooms, a private library perfect for a home office or reading retreat, and a stunning primary suite overlooking the library below. The expansive basement offers endless possibilities for future living space, a recreation room, home gym, or media room. Enjoy outdoor entertaining on the patio, plenty of storage with the attached 2-car garage, and the privacy and curb appeal of a large corner property. Conveniently located near parks, shopping, dining, major commuting routes, and highly regarded Roxbury schools. A rare opportunity to own a distinctive home with space, character, and room to grow.
| yesterday | Listing updated with changes from the MLS® | |
| yesterday | Listing first seen on site |
The data relating to real estate for sale on this website comes in part from the IDX Program of Garden State Multiple Listing Service, L.L.C. Real estate listings held by other brokerage firms are marked as IDX Listing. Notice: The dissemination of listings on this website does not constitute the consent required by N.J.A.C. 11:5.6.1 (n) for the advertisement of listings exclusively for sale by another broker. Any such consent must be obtained in writing from the listing broker. This information is being provided for Consumers' personal, non-commercial use and may not be used for any purpose other than to identify prospective properties consumers may be interested in purchasing. Information deemed reliable but not guaranteed. Copyright © 2026 Garden State Multiple Listing Service, L.L.C. All rights reserved.
Did you know? You can invite friends and family to your search. They can join your search, rate and discuss listings with you.