
1305 Hale Dr 305Rockaway Twp., NJ 07885
Due to the health concerns created by Coronavirus we are offering personal 1-1 online video walkthough tours where possible.
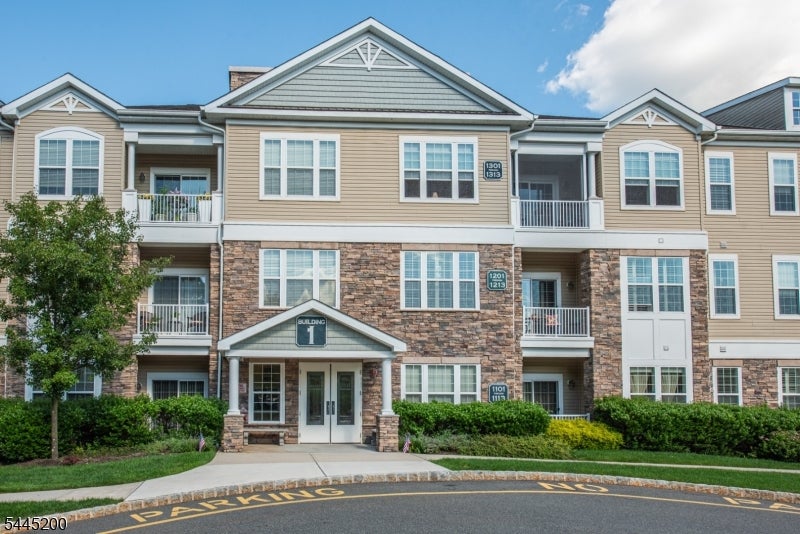
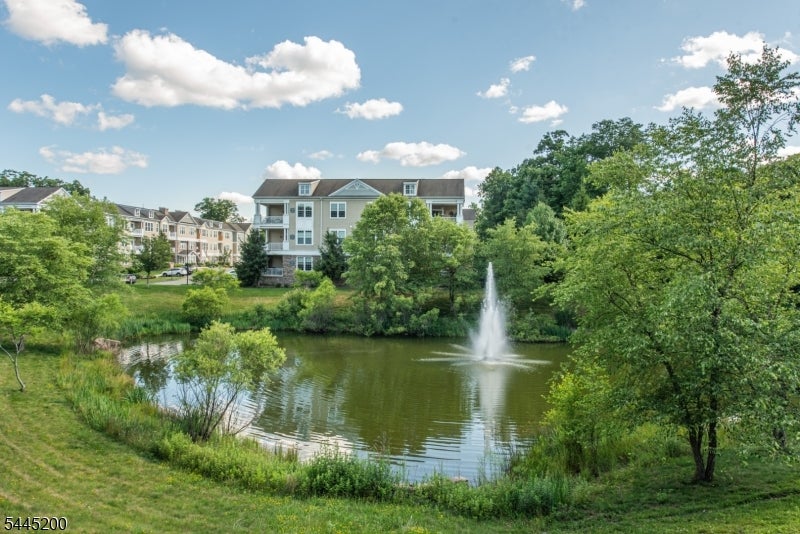
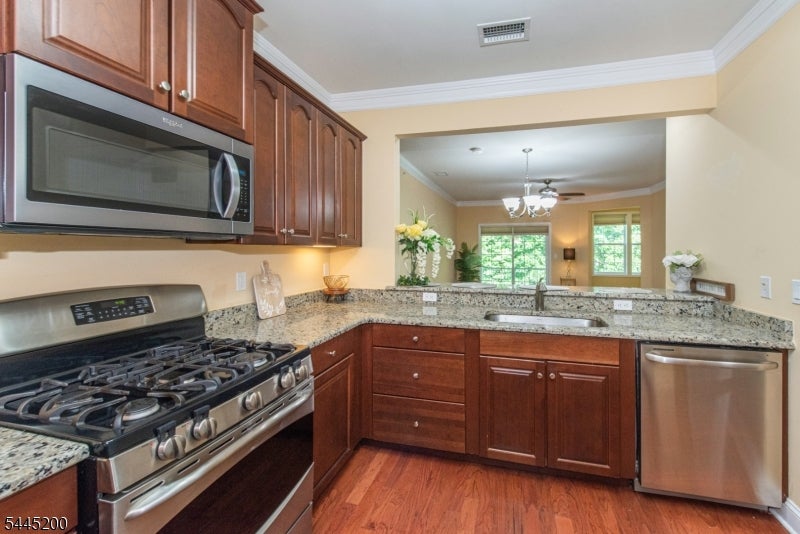
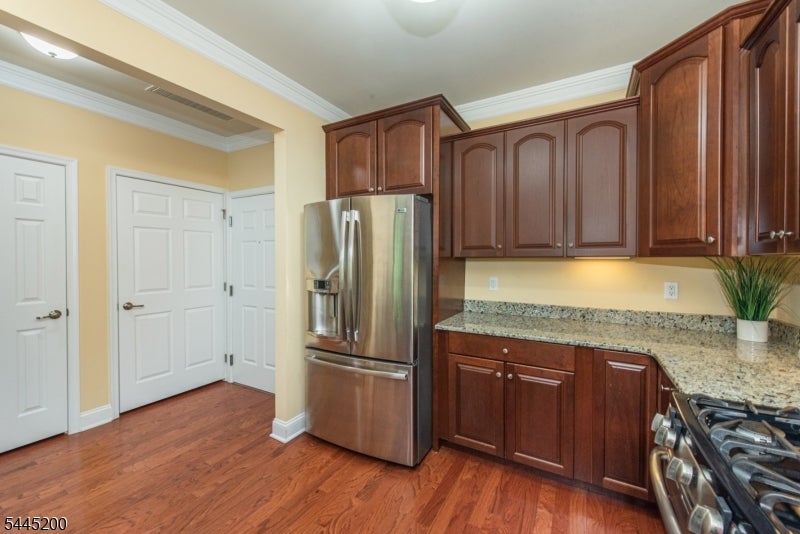
Welcome Home to this spacious Ramapo Model approx. 1680 sqft. Located on the 3rd floor with no residence above. Step inside to the high ceilings and open floor plan of the LR/DR providing a bright and airy atmosphere. Den located adjacent to LR with windows. The private open porch is accessed via sliding doors overlooking a tree lined area where you can start your day or settle in and unwind in the evening, The Kitchen has granite counters with a breakfast bar view to the LR/DR; great for entertaining! There are High cabinets 42", pantry and SS Appliances. Spacious Primary bedroom with large walk-in closets, and wall with windows to let the sunlight in. Second Bedroom is also spacious with private on-suite as well. Powder Room near main living spaces. Hardwood Floors in LR/DR/Den/Foyer. Large spacious Laundry Room with closet. There is an underground garage parking spot with storage right in front and conveniently located right near elevator leading up to this unit! The Greenbriar at Fox Ridge is tucked away with a beautifully landscaped community just minutes from major highways, public transportation, shopping and entertainment. The community itself provides many amenities - indoor and outdoor pool, gym, Billiard room, tennis courts, large community center. Come see for yourself; this could be the home you've been looking for!
| 2 months ago | Listing updated with changes from the MLS® | |
| 2 months ago | Listing first seen on site |
The data relating to real estate for sale on this website comes in part from the IDX Program of Garden State Multiple Listing Service, L.L.C. Real estate listings held by other brokerage firms are marked as IDX Listing. Notice: The dissemination of listings on this website does not constitute the consent required by N.J.A.C. 11:5.6.1 (n) for the advertisement of listings exclusively for sale by another broker. Any such consent must be obtained in writing from the listing broker. This information is being provided for Consumers' personal, non-commercial use and may not be used for any purpose other than to identify prospective properties consumers may be interested in purchasing. Information deemed reliable but not guaranteed. Copyright © 2026 Garden State Multiple Listing Service, L.L.C. All rights reserved.