
19 Birch PkwySparta Twp., NJ 07871
Due to the health concerns created by Coronavirus we are offering personal 1-1 online video walkthough tours where possible.
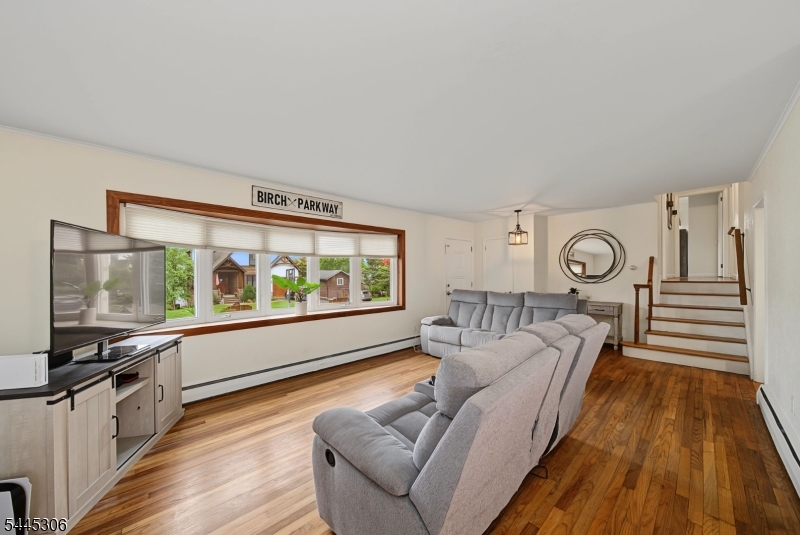
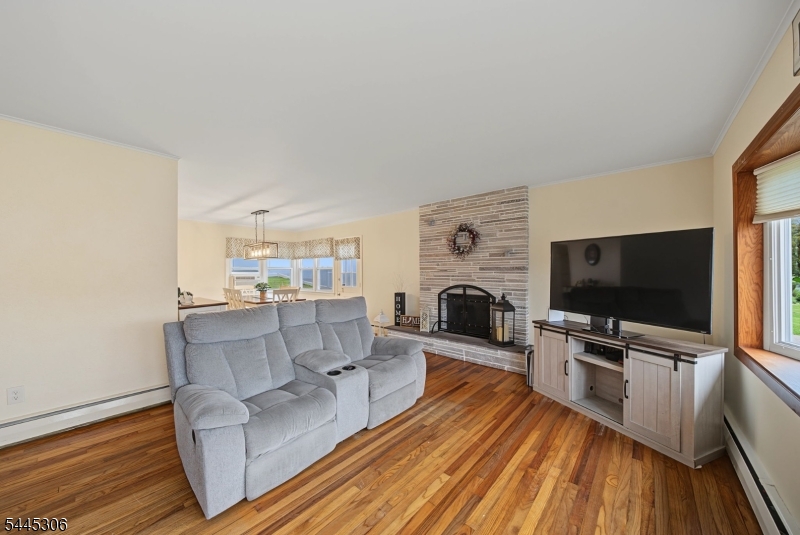
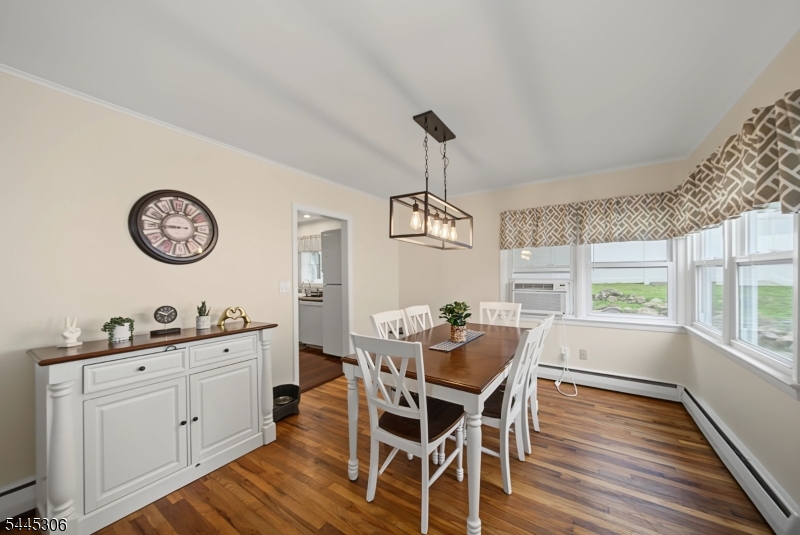
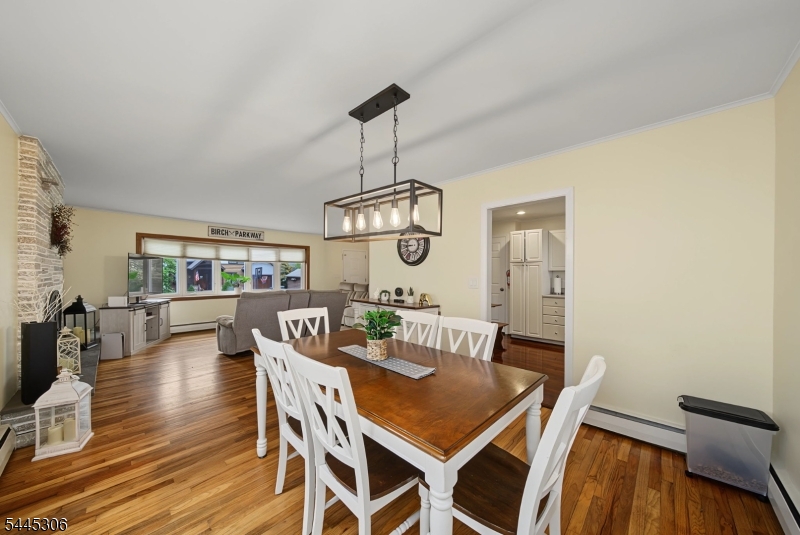
Some homes give you four walls. This one gives you a lifestyle. Imagine starting your mornings with coffee in hand, watching the sun dance across Lake Mohawk from your large picture window. In the summer, it's a quick stroll to Beach 6 for a swim, an afternoon on the water, or an evening sunset by the lake. In every season, you're surrounded by the charm and community that make Lake Mohawk one of New Jersey's most coveted places to call home. This 3-bedroom, 2 full bath split-level is perfectly positioned on one of Sparta's most desirable streets, offering lake views and access to a lifestyle that feels like a permanent vacation. Join the Yacht Club, spend weekends at the Tennis Club, perfect your swing at the Golf Club, or simply enjoy the everyday pleasures of living in a community with 12 private beaches, a pool, docks, playgrounds, walking trails, and 25 miles of private roads made for morning jogs, evening strolls, and bike rides with loved ones. Because life here isn't measured in square footage. It's measured in sunsets on the lake, neighbors who become friends, and the feeling that every day feels just a little bit like you're on vacation.Welcome home to Lake Mohawk.
| 2 weeks ago | Status changed to Active Under Contract | |
| 2 weeks ago | Listing updated with changes from the MLS® | |
| 4 weeks ago | Listing first seen on site |
The data relating to real estate for sale on this website comes in part from the IDX Program of Garden State Multiple Listing Service, L.L.C. Real estate listings held by other brokerage firms are marked as IDX Listing. Notice: The dissemination of listings on this website does not constitute the consent required by N.J.A.C. 11:5.6.1 (n) for the advertisement of listings exclusively for sale by another broker. Any such consent must be obtained in writing from the listing broker. This information is being provided for Consumers' personal, non-commercial use and may not be used for any purpose other than to identify prospective properties consumers may be interested in purchasing. Information deemed reliable but not guaranteed. Copyright © 2026 Garden State Multiple Listing Service, L.L.C. All rights reserved.