
52 Castlewood TrlSparta Twp., NJ 07871
Due to the health concerns created by Coronavirus we are offering personal 1-1 online video walkthough tours where possible.
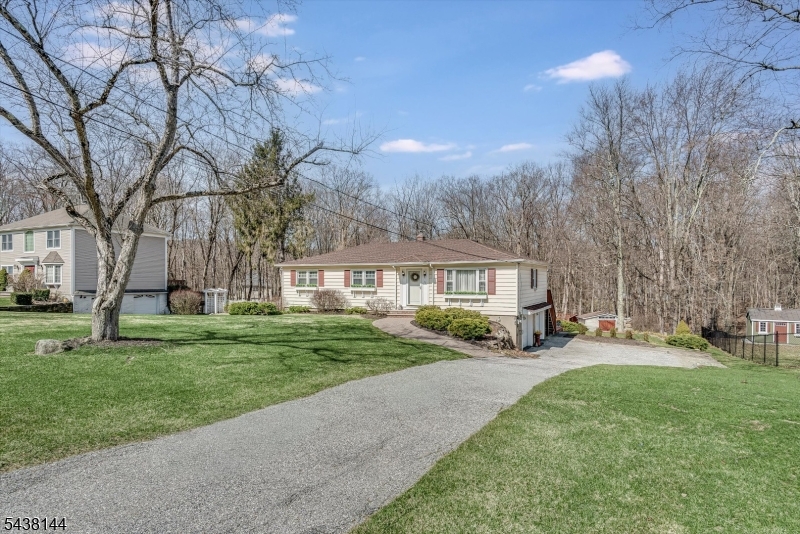
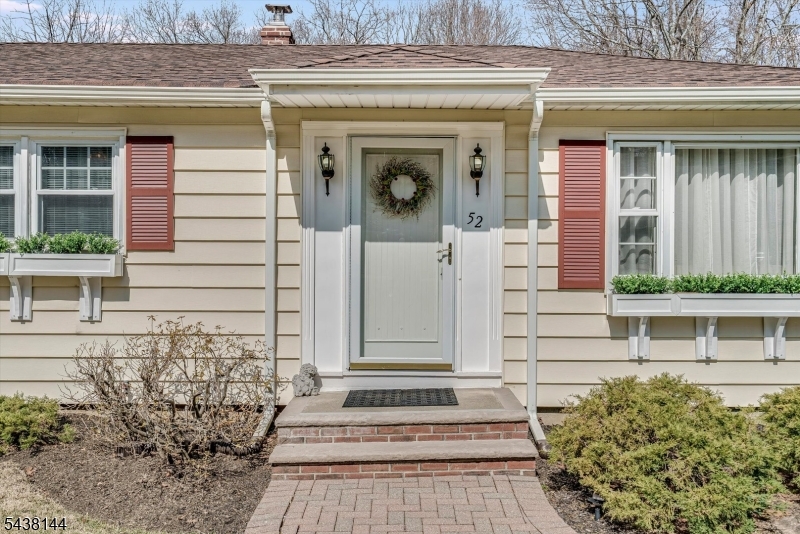
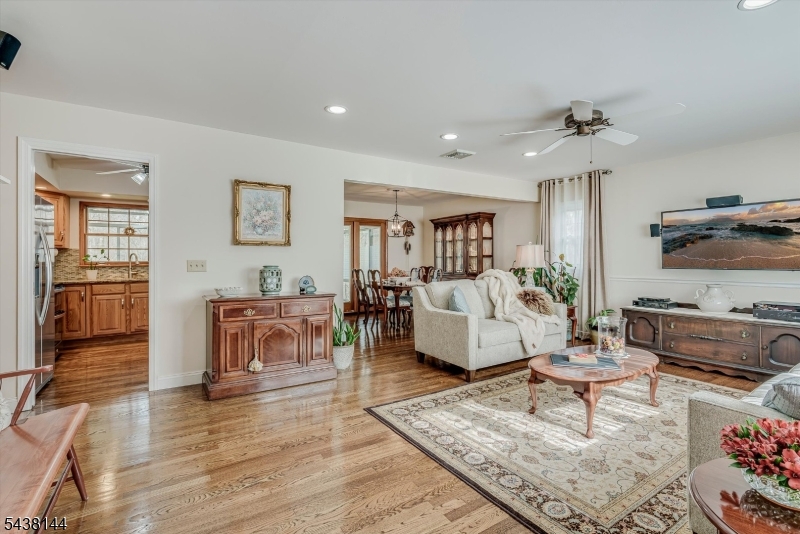
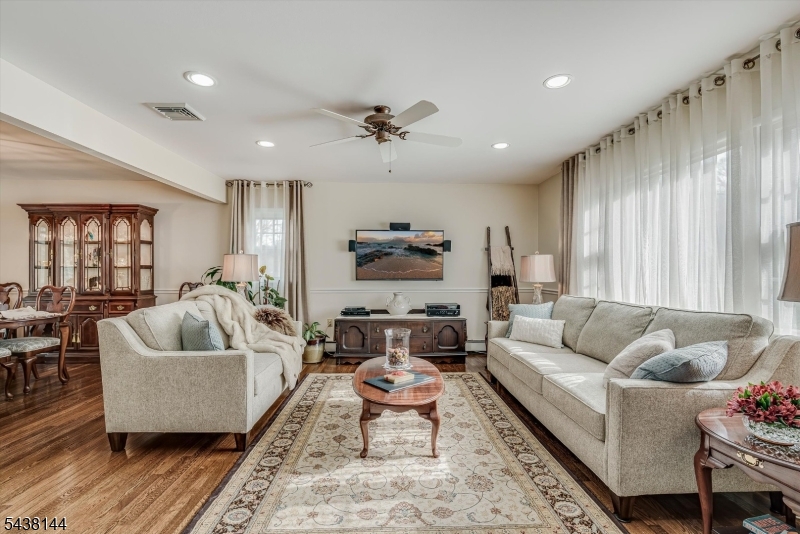
Absolutely stunning! This beautifully renovated and meticulously maintained ranch is located in a lovely area of Sparta, featuring a manicured lawn and a paver path entryway. The home includes a fabulous three-season glass sunroom that overlooks the spacious, well-kept yard. There's a patio deck with built-in features below the sunroom for serving, as well as an additional deck further into the yard. Off that deck, you'll find a cozy sitting area complete with a fire pit, and there is also a large, well-maintained shed. The lovely kitchen features a breakfast bar & dining area. The finished basement boasts a family room, a utility room, and walkout access to the garage and the home. All rooms are generously sized, making this a perfect place to call home! The driveway offers ample parking for many cars.
| yesterday | Listing updated with changes from the MLS® | |
| yesterday | Listing first seen on site |
The data relating to real estate for sale on this website comes in part from the IDX Program of Garden State Multiple Listing Service, L.L.C. Real estate listings held by other brokerage firms are marked as IDX Listing. Notice: The dissemination of listings on this website does not constitute the consent required by N.J.A.C. 11:5.6.1 (n) for the advertisement of listings exclusively for sale by another broker. Any such consent must be obtained in writing from the listing broker. This information is being provided for Consumers' personal, non-commercial use and may not be used for any purpose other than to identify prospective properties consumers may be interested in purchasing. Information deemed reliable but not guaranteed. Copyright © 2026 Garden State Multiple Listing Service, L.L.C. All rights reserved.