
129 Hobart AveSummit City, NJ 07901
Due to the health concerns created by Coronavirus we are offering personal 1-1 online video walkthough tours where possible.
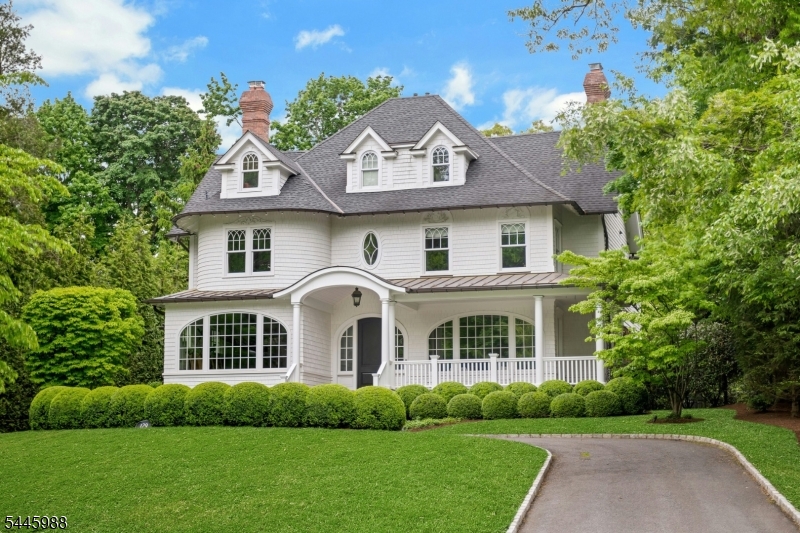
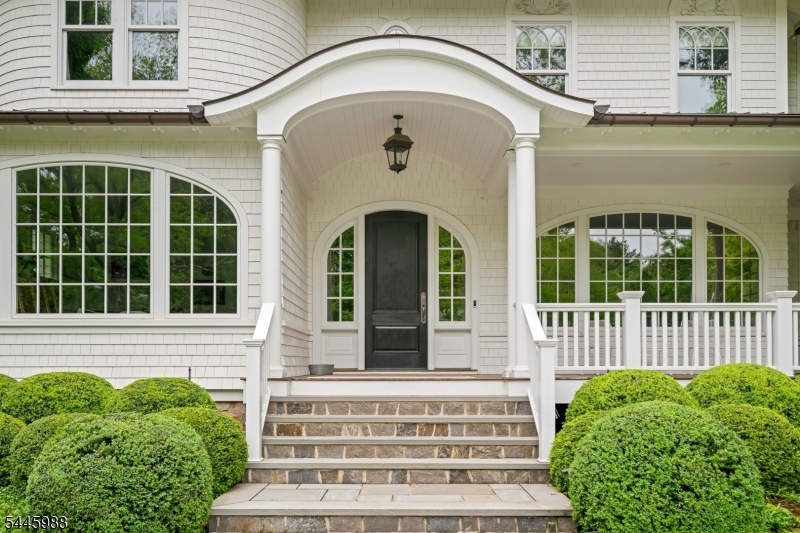
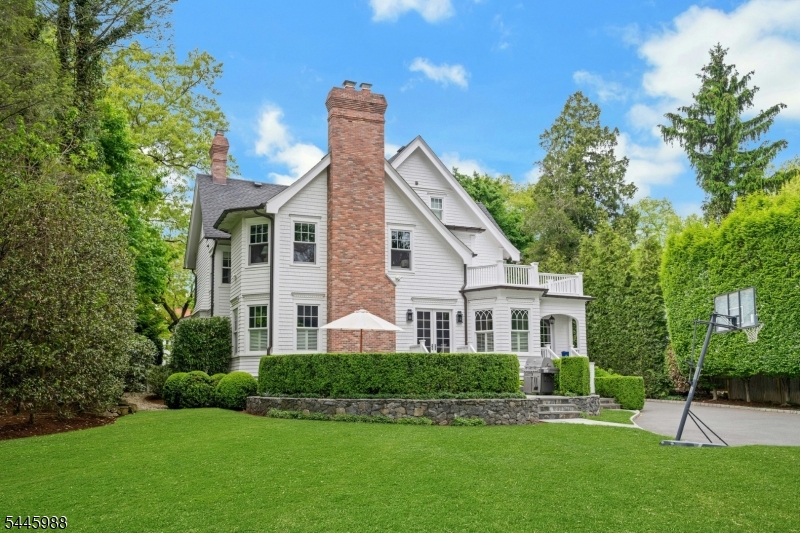

Originally built in the 1860s and extensively renovated and expanded in 2016, this approximately 8,000 sq. ft. home and carriage house blend historic character with the functionality of newer construction. Situated on approximately .53 acres, the property offers 7 bedrooms, 6 full bathrooms, and 1 half bath.The main level features a welcoming foyer, formal living and dining rooms, a private office/study, mudroom, and a chef's kitchen that opens to the spacious family room. French doors lead to a custom bluestone patio and private, level backyard, providing excellent indoor/outdoor living and entertaining space.The finished lower level includes a recreation room, media room, exercise room, wine cellar, full bathroom, laundry room, and flexible finished space suitable for a variety of uses. The primary suite features dual walk-in closets, a soaking tub, and access to a private balcony overlooking the rearyard.Additional highlights include a detached 3-car carriage house with second-floor finished living space and a full bathroom.
| 6 days ago | Listing updated with changes from the MLS® | |
| 7 days ago | Listing first seen on site |
The data relating to real estate for sale on this website comes in part from the IDX Program of Garden State Multiple Listing Service, L.L.C. Real estate listings held by other brokerage firms are marked as IDX Listing. Notice: The dissemination of listings on this website does not constitute the consent required by N.J.A.C. 11:5.6.1 (n) for the advertisement of listings exclusively for sale by another broker. Any such consent must be obtained in writing from the listing broker. This information is being provided for Consumers' personal, non-commercial use and may not be used for any purpose other than to identify prospective properties consumers may be interested in purchasing. Information deemed reliable but not guaranteed. Copyright © 2026 Garden State Multiple Listing Service, L.L.C. All rights reserved.
Did you know? You can invite friends and family to your search. They can join your search, rate and discuss listings with you.