
34 Olive RdSparta Twp., NJ 07871
Due to the health concerns created by Coronavirus we are offering personal 1-1 online video walkthough tours where possible.
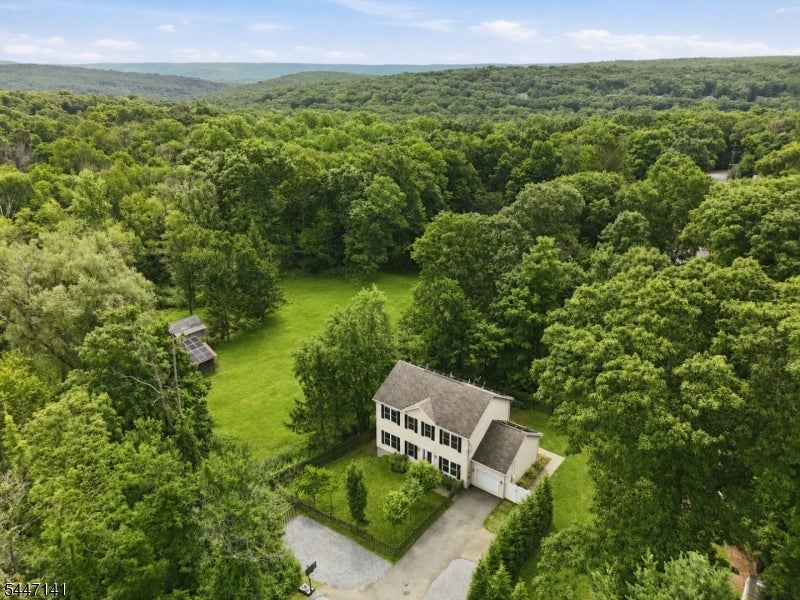
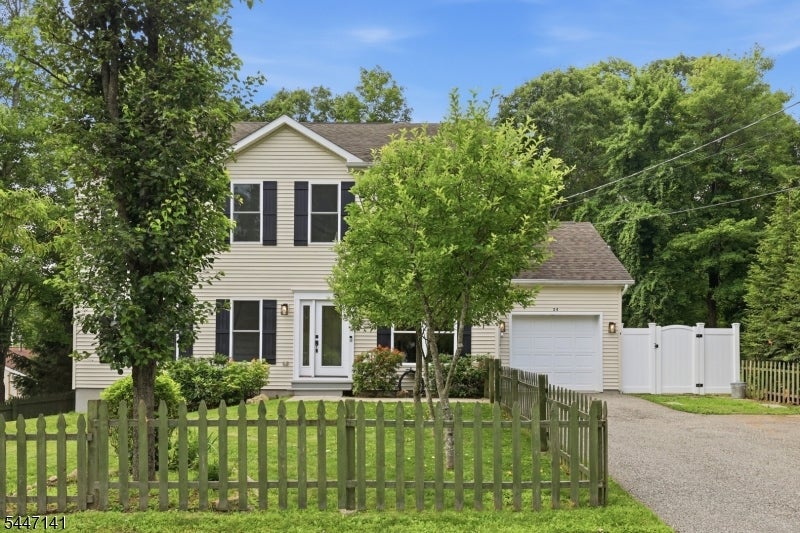
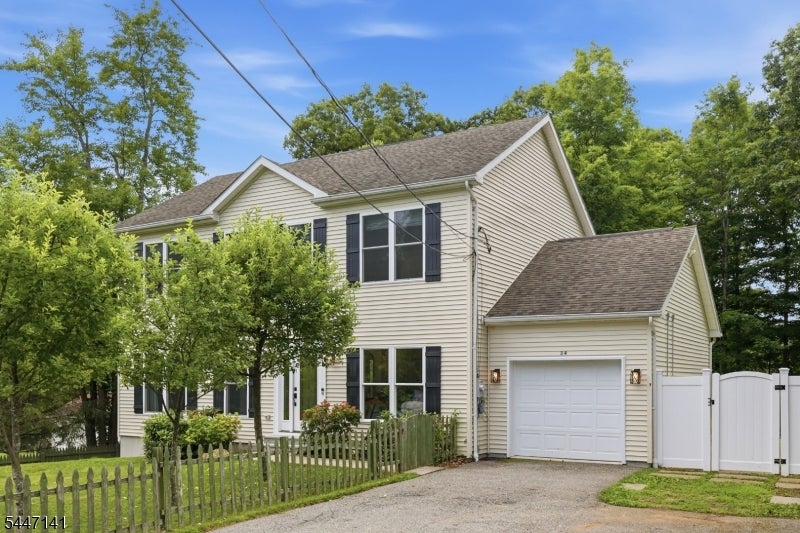
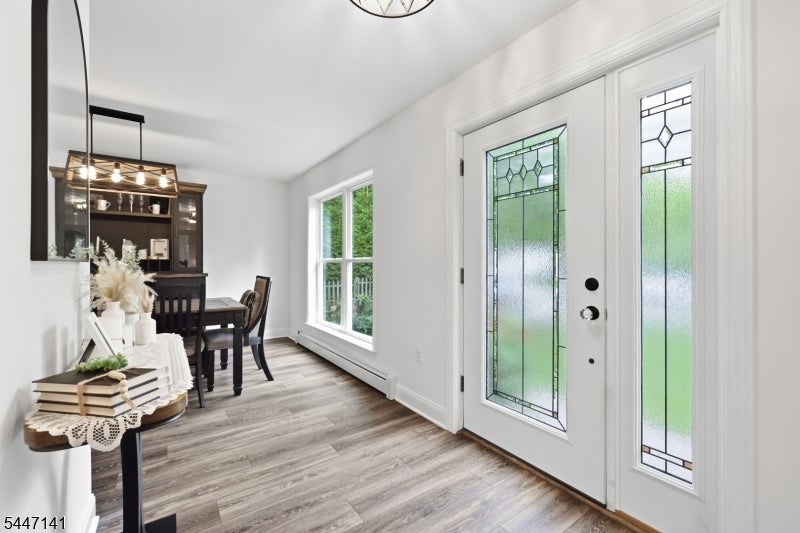
Nestled in the highly desirable Sparta Lake community, this beautifully maintained Center Hall Colonial offers the perfect blend of comfort, style, and convenience. Surrounded by mature landscaping and thoughtful fencing for added privacy, this 3-bedroom, 2.5-bath home welcomes you with an open-concept layout ideal for everyday living and entertaining. The renovated white kitchen features granite countertops, stainless steel appliances, and flows seamlessly into the inviting family room with a cozy gas fireplace. Upstairs, you'll find three spacious secondary bedrooms, a dedicated home office, and a generous primary suite complete with a walk-in closet and private bath. The recently painted, partially finished basement expands your living space with a large great room and home gym. Outside, unwind in your private backyard oasis featuring a hot tub. Additional upgrades include a new French drain system, tankless water heater, generator hookup, and central air conditioning. Complete with a 1-car garage and situated on a 0.32-acre lot, this move-in-ready home is just a short walk to Sparta Lake and only minutes from top-rated schools, shopping, dining, and year-round recreation.
| 3 days ago | Status changed to Active Under Contract | |
| 3 days ago | Listing updated with changes from the MLS® | |
| 3 weeks ago | Listing first seen on site |
The data relating to real estate for sale on this website comes in part from the IDX Program of Garden State Multiple Listing Service, L.L.C. Real estate listings held by other brokerage firms are marked as IDX Listing. Notice: The dissemination of listings on this website does not constitute the consent required by N.J.A.C. 11:5.6.1 (n) for the advertisement of listings exclusively for sale by another broker. Any such consent must be obtained in writing from the listing broker. This information is being provided for Consumers' personal, non-commercial use and may not be used for any purpose other than to identify prospective properties consumers may be interested in purchasing. Information deemed reliable but not guaranteed. Copyright © 2026 Garden State Multiple Listing Service, L.L.C. All rights reserved.
Did you know? You can invite friends and family to your search. They can join your search, rate and discuss listings with you.