
61 Hickory Hill CtRockaway Twp., NJ 07866
Due to the health concerns created by Coronavirus we are offering personal 1-1 online video walkthough tours where possible.
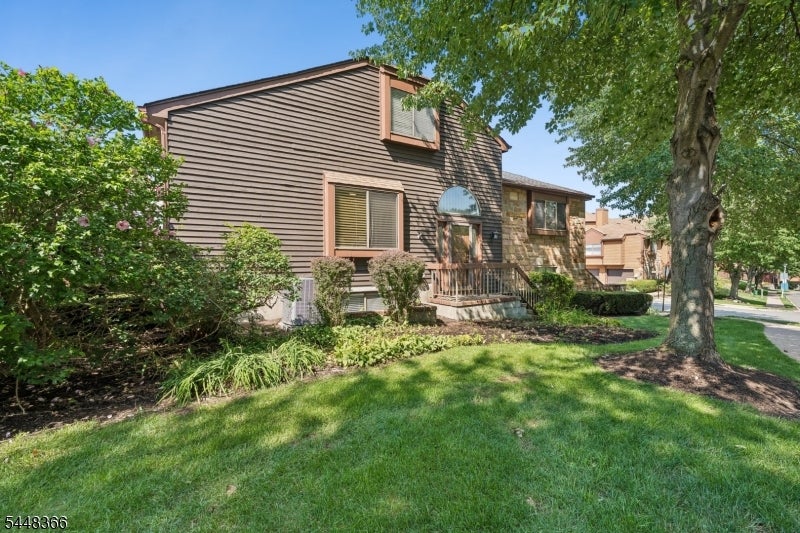
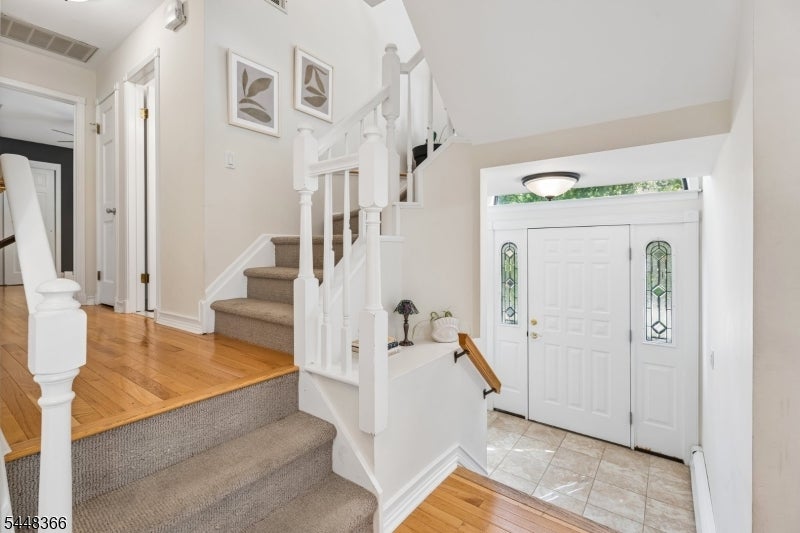
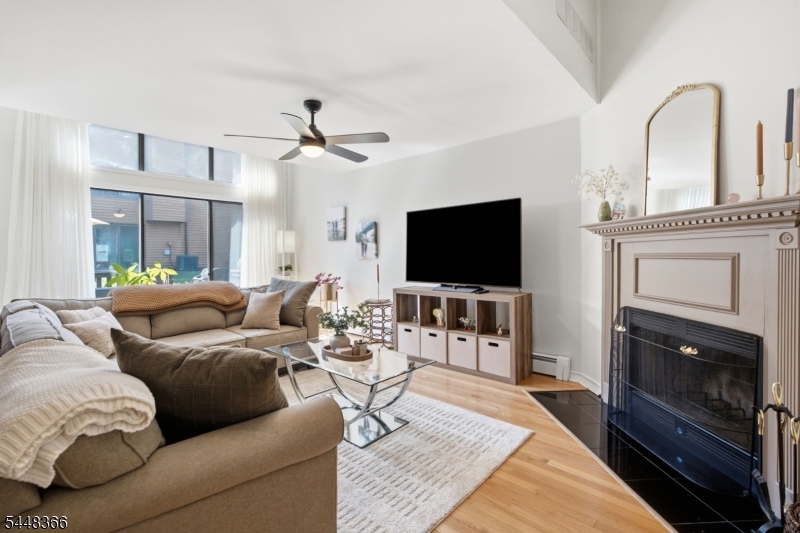
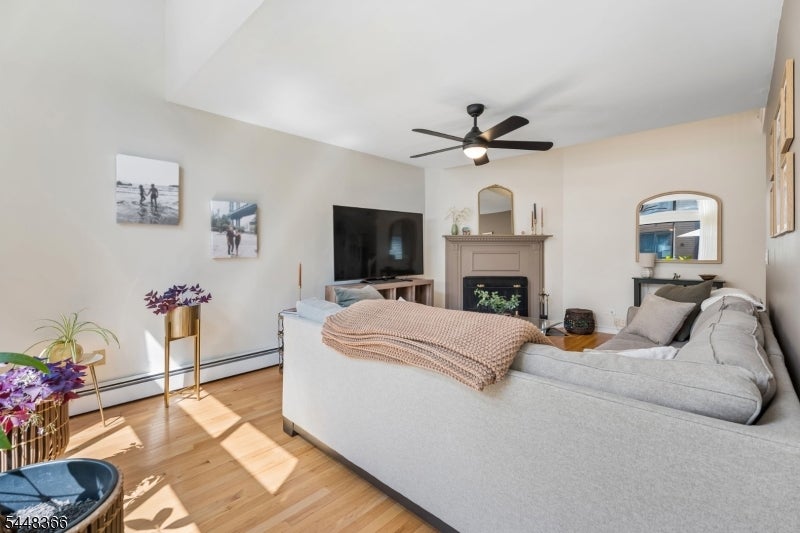
Welcome to this beautifully maintained Ashley II model, offering the perfect blend of comfort, space, and style. This spacious 3-bedroom, 3 full bath residence features a highly desirable layout, including two bedrooms with private en-suite baths and walk-in closets. Step inside to soaring ceilings, abundant natural light, gleaming hardwood floors, and a spacious living room with a cozy fireplace. The kitchen features granite countertops, wood cabinetry, and a sunny breakfast area, while the formal dining room is perfect for everyday living and entertaining. The full basement provides endless possibilities for a family room, rec area, or additional living space. Step outside to your impressive oversized double deck, ideal for outdoor dining, relaxing, and entertaining. Additional highlights include a welcoming foyer, ample storage, and a move-in-ready interior. Conveniently located near shopping, restaurants, parks, major highways, and public transportation. Don't miss the opportunity to make this beautiful home yours!
| 5 days ago | Status changed to Active | |
| 6 days ago | Listing updated with changes from the MLS® | |
| a month ago | Listing first seen on site |
The data relating to real estate for sale on this website comes in part from the IDX Program of Garden State Multiple Listing Service, L.L.C. Real estate listings held by other brokerage firms are marked as IDX Listing. Notice: The dissemination of listings on this website does not constitute the consent required by N.J.A.C. 11:5.6.1 (n) for the advertisement of listings exclusively for sale by another broker. Any such consent must be obtained in writing from the listing broker. This information is being provided for Consumers' personal, non-commercial use and may not be used for any purpose other than to identify prospective properties consumers may be interested in purchasing. Information deemed reliable but not guaranteed. Copyright © 2026 Garden State Multiple Listing Service, L.L.C. All rights reserved.