
123 Oak StRockaway Twp., NJ 07801
Due to the health concerns created by Coronavirus we are offering personal 1-1 online video walkthough tours where possible.
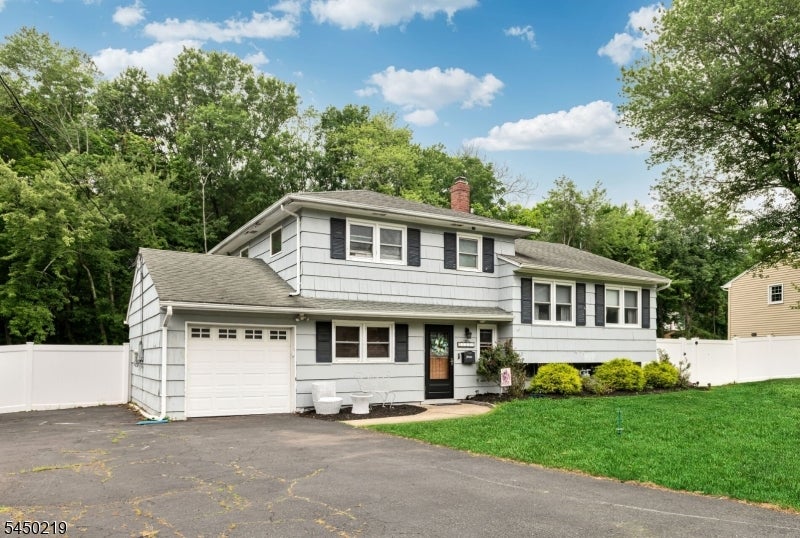
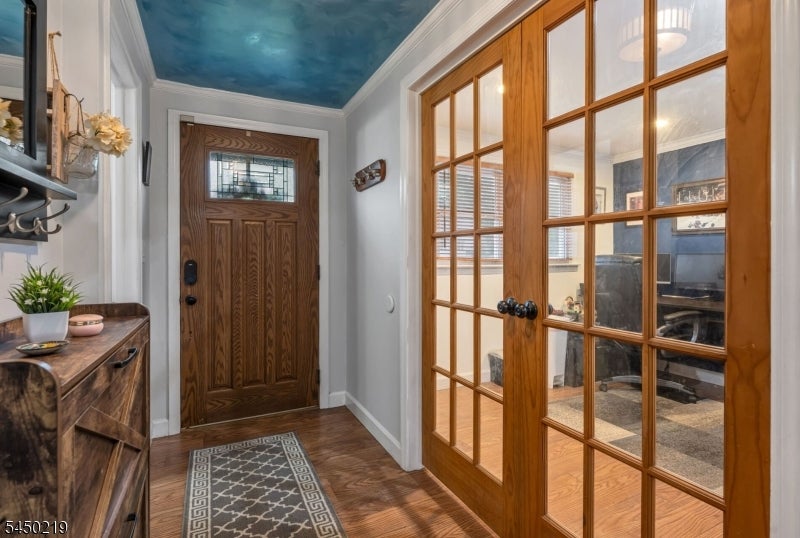
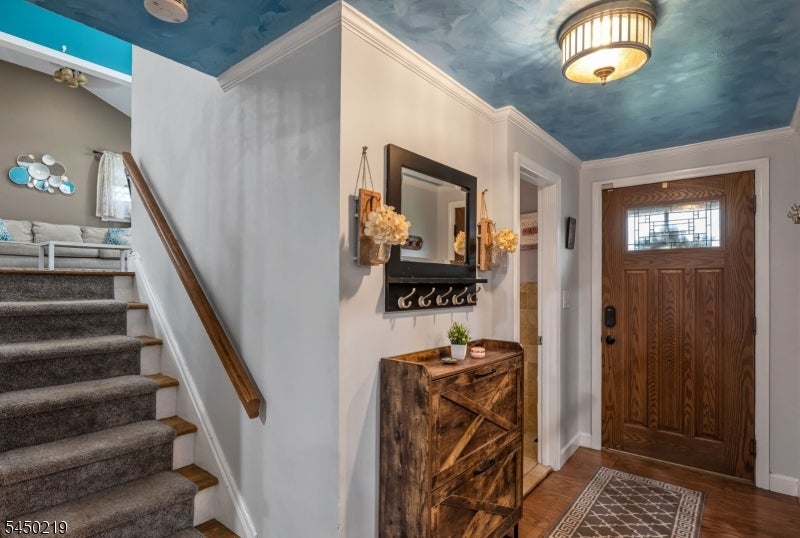
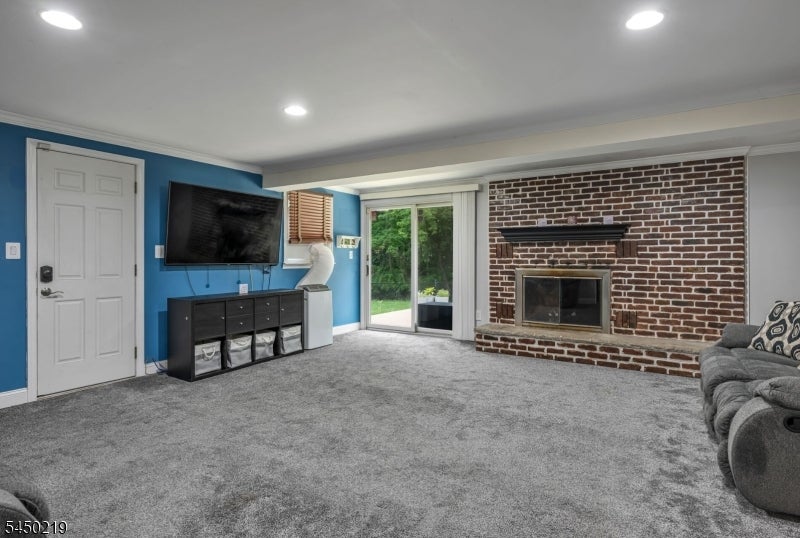
Warm and welcoming split-level with desirable open floor plan. The updated kitchen has granite countertops, stainless steel appliances, and a center island. Truly a baker's delight! Bonus breakfast bar with a skylight and sliders to the deck overlooking a large, private, park-like backyard. A comfortable living room and sun-filled formal dining room add to the home's charm and functionality. 4 bedrooms (the fourth is currently used as a home office) and 2 updated baths. Oversized dream family room with a brick FP and a second set of sliders to the lower-level deck. Partially finished basement with laundry and a workshop area. 1 car attached garage and 2 storage sheds. Minutes to schools, shopping, Rockaway Mall, NYC Transit, and major highways. This home will not disappoint! A must-see!!! Fireplace as is. Sellers have never used it during their ownership.
| 4 weeks ago | Status changed to Active Under Contract | |
| 4 weeks ago | Listing updated with changes from the MLS® | |
| a month ago | Listing first seen on site |
The data relating to real estate for sale on this website comes in part from the IDX Program of Garden State Multiple Listing Service, L.L.C. Real estate listings held by other brokerage firms are marked as IDX Listing. Notice: The dissemination of listings on this website does not constitute the consent required by N.J.A.C. 11:5.6.1 (n) for the advertisement of listings exclusively for sale by another broker. Any such consent must be obtained in writing from the listing broker. This information is being provided for Consumers' personal, non-commercial use and may not be used for any purpose other than to identify prospective properties consumers may be interested in purchasing. Information deemed reliable but not guaranteed. Copyright © 2026 Garden State Multiple Listing Service, L.L.C. All rights reserved.