
67 Ford RdDenville Twp., NJ 07834
Due to the health concerns created by Coronavirus we are offering personal 1-1 online video walkthough tours where possible.
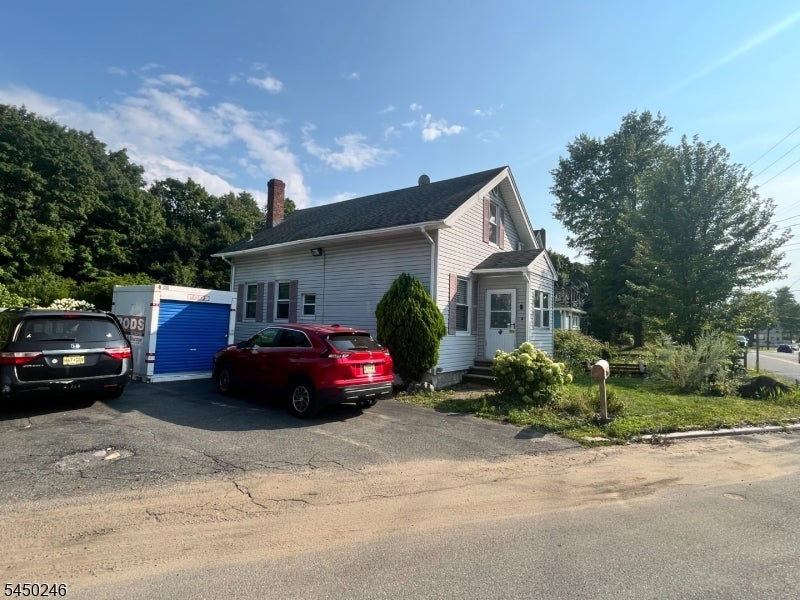
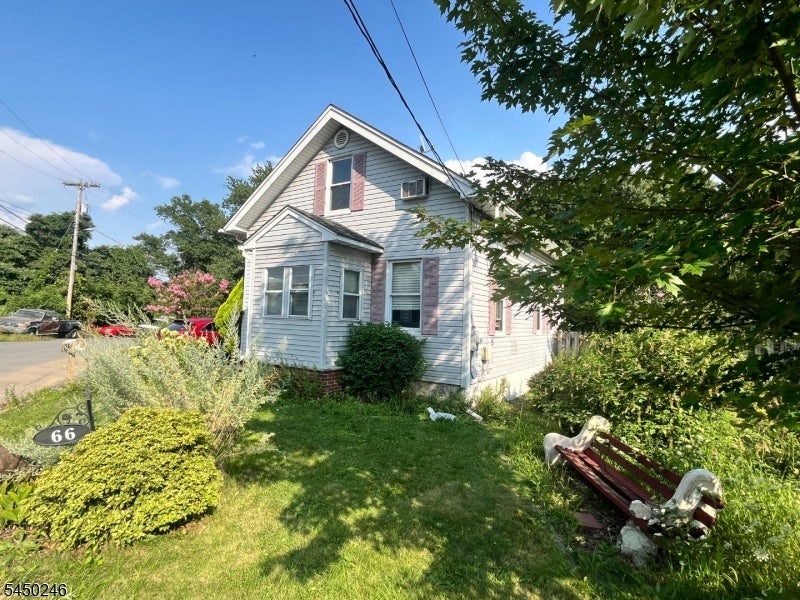
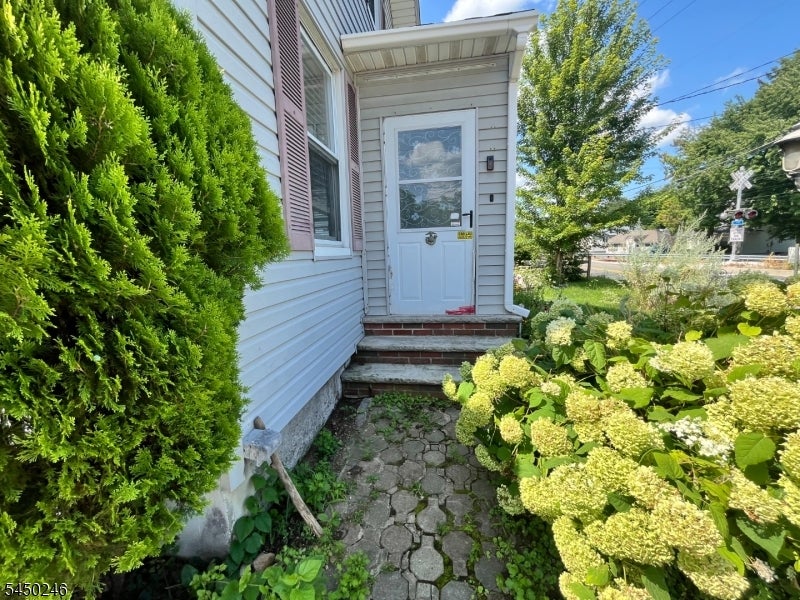
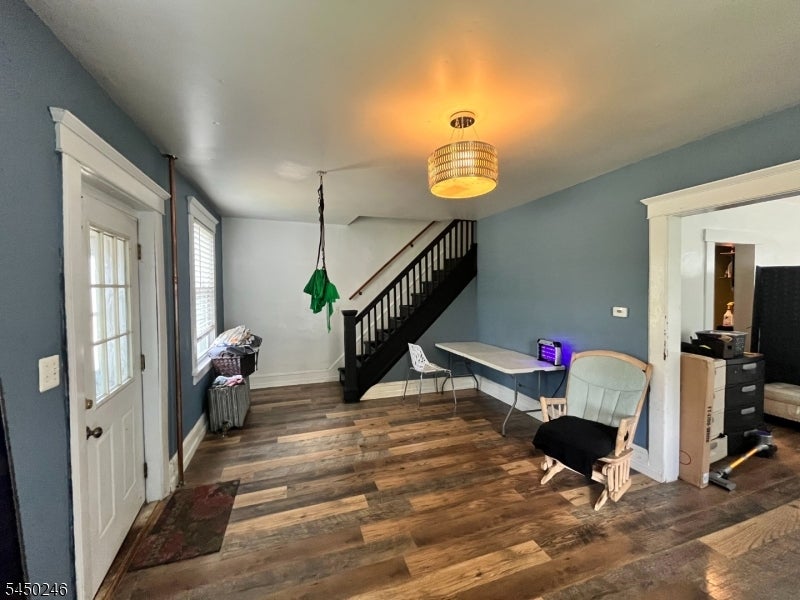
Rare live/work opportunity in this single family home with commercial flexibility! Discover the charm of this home that sits in an I-2 zone, it's an established grandfathered single family residential use, meaning you can comfortably move in and use it as a single-family home, or convert it into a home-office, the choice is yours! Step inside to a warm, flowing first floor featuring a kitchen with brand new cabinets and sink, a spacious living room, a formal dining area, a full bath, a mudroom, and a bright sunroom leading to the expansive backyard. Upstairs, three bedrooms with pitched ceilings bringing a cottage-like feel to each room, with a closet in the master. The full unfinished basement equipped with a washer and dryer can be used for storage, a workshop, or future finished space. Outside in the front, a spacious driveway providing ample parking. The backyard is level and fully fenced offering privacy, a garden and a storage shed. Flowers and bushes wrap the yard creating a peaceful atmosphere. Recent updates include a new water heater, siding repairs, and structural touch-ups. Location offers quick access to Rt 80 and other major roads. This is home is ready to be yours! Home is I-2 zoning for industrial, an excellent opportunity for residential and commercial investors alike.
| a month ago | Status changed to Active Under Contract | |
| a month ago | Listing updated with changes from the MLS® | |
| 2 months ago | Price changed to $385,000 | |
| 2 months ago | Listing first seen on site |
The data relating to real estate for sale on this website comes in part from the IDX Program of Garden State Multiple Listing Service, L.L.C. Real estate listings held by other brokerage firms are marked as IDX Listing. Notice: The dissemination of listings on this website does not constitute the consent required by N.J.A.C. 11:5.6.1 (n) for the advertisement of listings exclusively for sale by another broker. Any such consent must be obtained in writing from the listing broker. This information is being provided for Consumers' personal, non-commercial use and may not be used for any purpose other than to identify prospective properties consumers may be interested in purchasing. Information deemed reliable but not guaranteed. Copyright © 2026 Garden State Multiple Listing Service, L.L.C. All rights reserved.
Did you know? You can invite friends and family to your search. They can join your search, rate and discuss listings with you.