
11 Southview RdRandolph Twp., NJ 07869
Due to the health concerns created by Coronavirus we are offering personal 1-1 online video walkthough tours where possible.
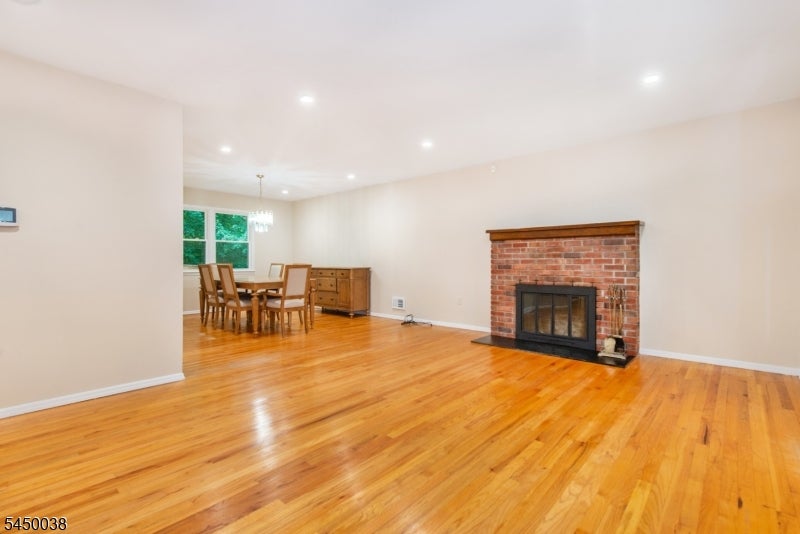
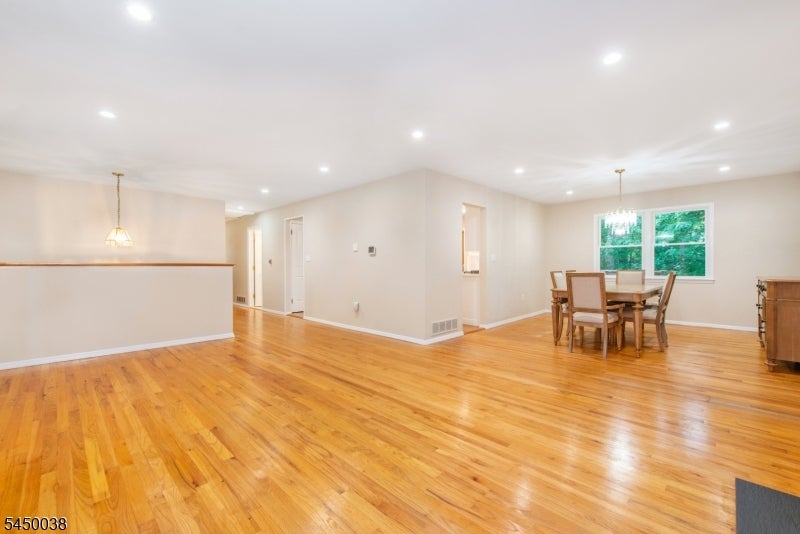
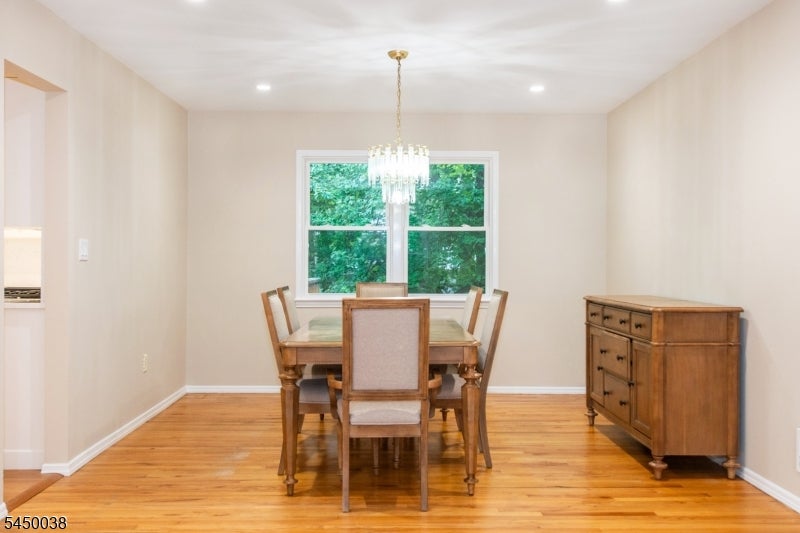
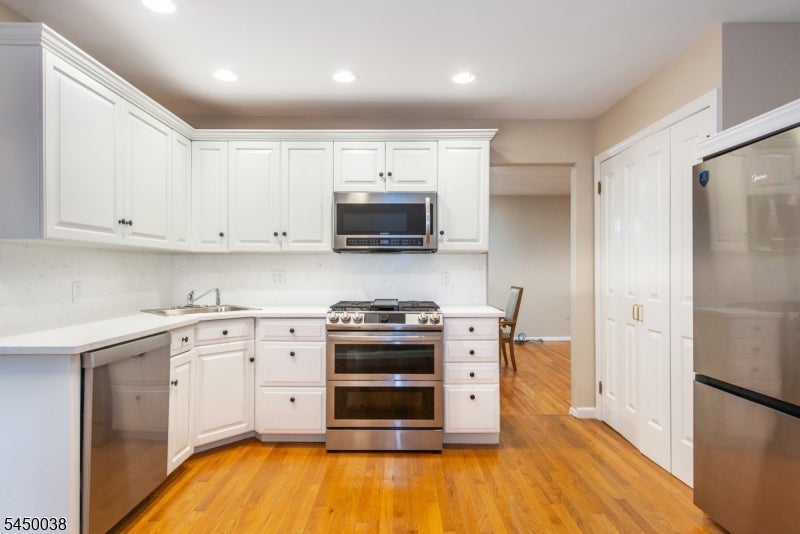
FRESHLY UPDATED & MOVE-IN READY! Welcome to 11 Southview Rd, a beautifully refreshed custom-expanded home nestled in one of Randolph's most desirable neighborhoods. Set on a picturesque lot surrounded by mature trees and lush landscaping, this spacious home offers the perfect blend of comfort, flexibility and privacy. Step inside to a freshly painted home with gleaming hardwood floors, spacious living and dining area and a classic wood-burning fireplace. The kitchen has been beautifully updated with freshly painted cabinetry, NEW quartz countertops and NEW stainless-steel appliances, creating a bright, fresh space ready to enjoy. The flexible floor plan offers 4 spacious bedrooms plus a versatile ground-level room ideal for a 5th bedroom, home office or expanded living. An oversized walkout rec room features NEW luxury vinyl flooring and offers plenty of space for entertaining, relaxing, a playroom or home gym. Outside, mature trees create a peaceful backyard retreat perfect for morning coffee, gatherings or simply unwinding. Smart-home features, Ring security, generator hookup and detached garage add convenience. Ideally located near Randolph's highly regarded schools, parks, shopping, restaurants, major highways, NYC transportation and downtown Morristown. Beautifully refreshed, wonderfully spacious and ready to welcome you home!
| 12 hours ago | Listing updated with changes from the MLS® | |
| 17 hours ago | Listing first seen on site |
The data relating to real estate for sale on this website comes in part from the IDX Program of Garden State Multiple Listing Service, L.L.C. Real estate listings held by other brokerage firms are marked as IDX Listing. Notice: The dissemination of listings on this website does not constitute the consent required by N.J.A.C. 11:5.6.1 (n) for the advertisement of listings exclusively for sale by another broker. Any such consent must be obtained in writing from the listing broker. This information is being provided for Consumers' personal, non-commercial use and may not be used for any purpose other than to identify prospective properties consumers may be interested in purchasing. Information deemed reliable but not guaranteed. Copyright © 2026 Garden State Multiple Listing Service, L.L.C. All rights reserved.