
126 E Shore TrlSparta Twp., NJ 07871
Due to the health concerns created by Coronavirus we are offering personal 1-1 online video walkthough tours where possible.
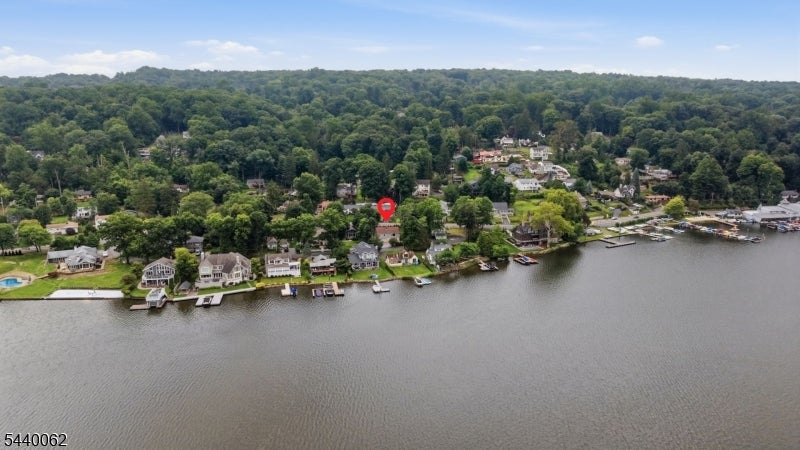
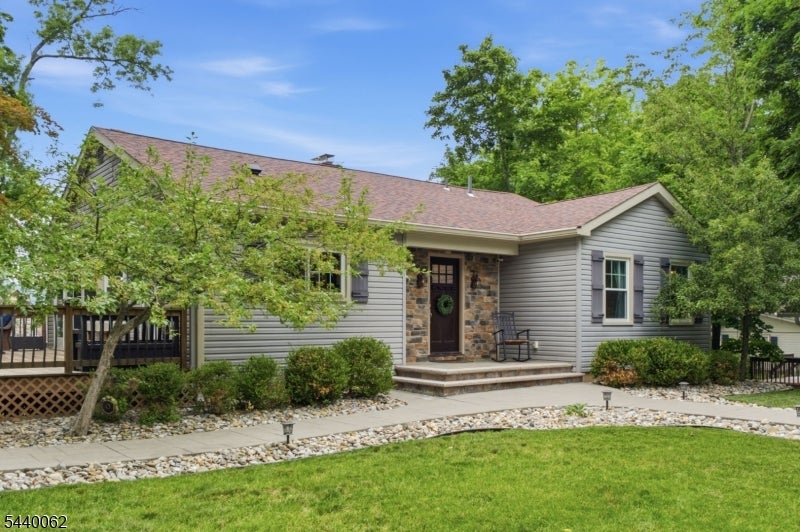
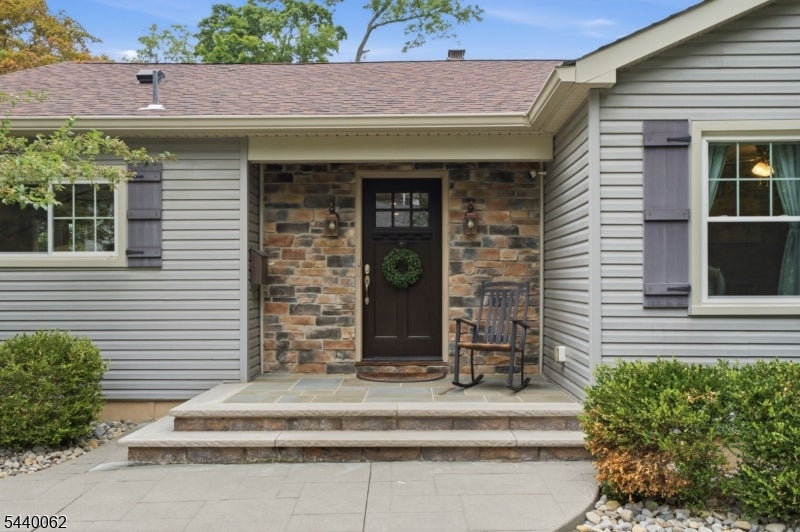
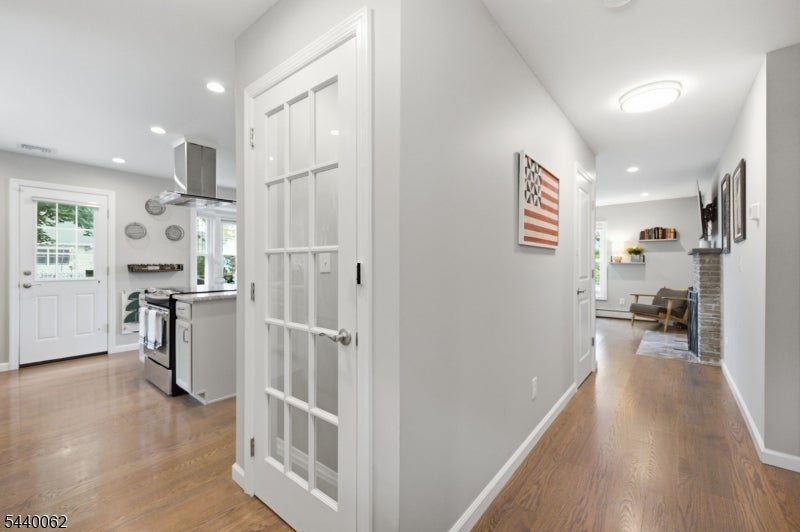
Enjoy beautiful views of Lake Mohawk from this completely updated and remodeled home offering over 2,000 square feet of living space. The bright, open-concept layout is filled with natural light and features modern finishes, spacious living areas, and nothing left to do but unpack. Step outside onto the deck overlooking the lake or relax on the covered patio while taking in the peaceful surroundings. The finished basement has its own private entrance, a full bathroom, and provides flexible space for a possible third bedroom, guest suite, home office, or recreation room. Additional highlights include an oversized one-car garage and a concrete driveway with ample parking. The home was completely renovated in 2017, offering updated systems, finishes, and features throughout. Located less than one mile from White Deer Plaza, you can enjoy convenient walking access to local shops, restaurants, and the heart of the Lake Mohawk community. Experience the Lake Mohawk lifestyle, enjoy the views, and move right into this beautifully updated home.
| 2 months ago | Status changed to Active Under Contract | |
| 2 months ago | Listing updated with changes from the MLS® | |
| 2 months ago | Listing first seen on site |
The data relating to real estate for sale on this website comes in part from the IDX Program of Garden State Multiple Listing Service, L.L.C. Real estate listings held by other brokerage firms are marked as IDX Listing. Notice: The dissemination of listings on this website does not constitute the consent required by N.J.A.C. 11:5.6.1 (n) for the advertisement of listings exclusively for sale by another broker. Any such consent must be obtained in writing from the listing broker. This information is being provided for Consumers' personal, non-commercial use and may not be used for any purpose other than to identify prospective properties consumers may be interested in purchasing. Information deemed reliable but not guaranteed. Copyright © 2026 Garden State Multiple Listing Service, L.L.C. All rights reserved.