
64 Nicole DrDenville Twp., NJ 07834
Due to the health concerns created by Coronavirus we are offering personal 1-1 online video walkthough tours where possible.
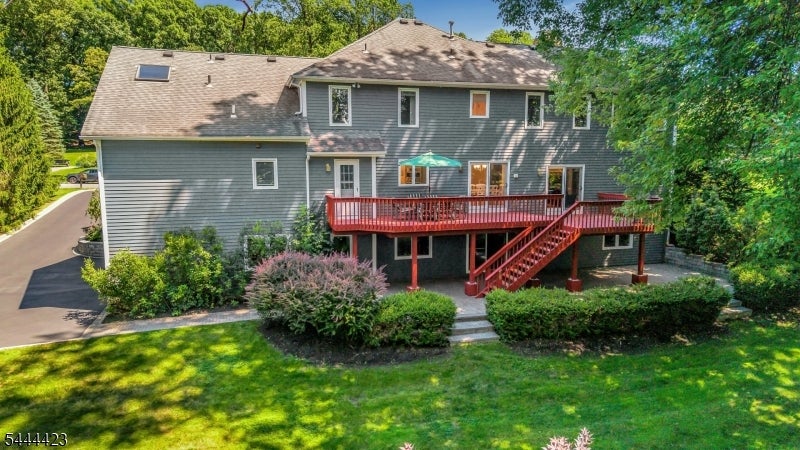
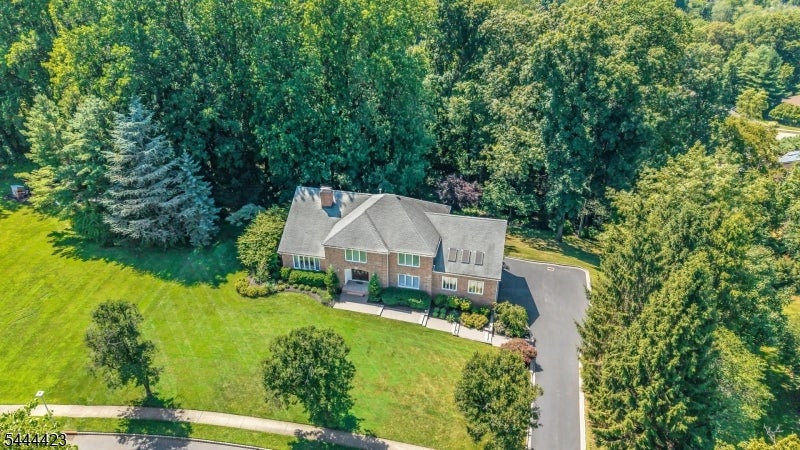
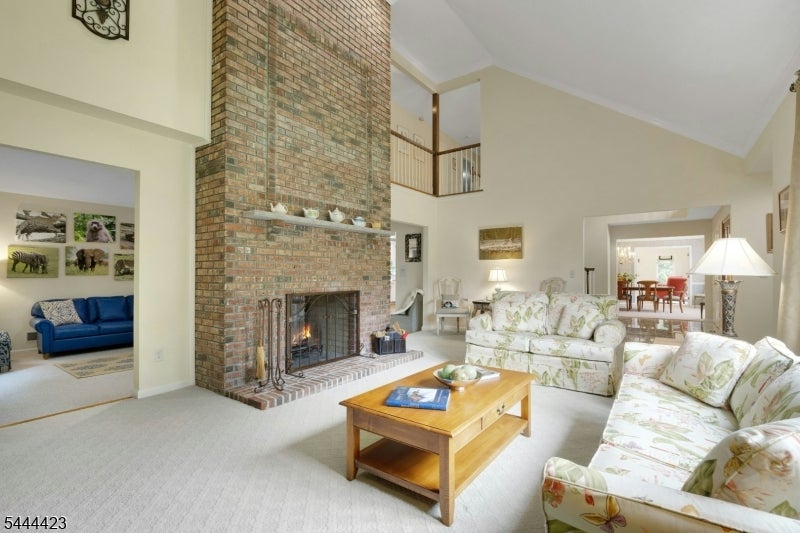
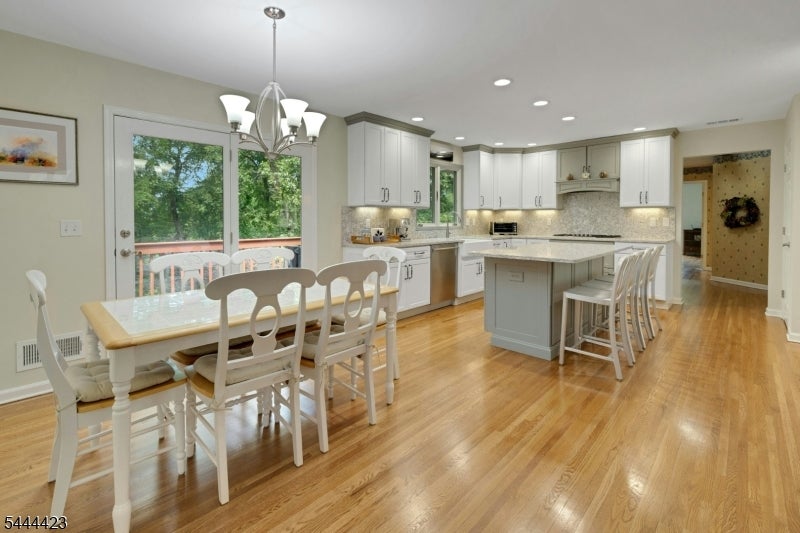
Immaculate, meticulously maintained 6 bedroom, 4 bath brick-front Colonial with separate IN-LAW SUITE in desirable Union Hill neighborhood! This home sits on nearly an acre of professionally landscaped property with secluded rear deck and patio, sunset views, and woods beyond. THIS HOME IS PERFECT FOR SHARED HOUSEHOLD LIVING with a ground floor suite complete with full eat in kitchen, living room, full bath, bedroom, plenty of closet space and separate entrance as well as a first floor bedroom with adjacent full bath. The second level offers an additional four bedrooms, two full baths, dressing room, and walk-in cedar closet. Enjoy the showroom kitchen with distinctive Decora cabinetry and Bosch appliances, dramatic great room with vaulted ceilings, skylights and wet bar, and soaring living room that shares a double-sided fireplace with the cozy family room. The spacious, light-filled dining room is perfect for entertaining. There is keen attention to detail throughout, including freshly painted rooms and closets, polished stone/marble countertops and floors, and Kohler fixtures. Smart upgrades include: Ecobee thermostats, Bluetooth intercom with music available in 8 rooms, Ring 4K security, new garage door openers, wired security system, 11 zone irrigation system with Hunter 700 controller, and outdoor programable lighting.
| a week ago | Status changed to Active Under Contract | |
| a week ago | Listing updated with changes from the MLS® | |
| 2 months ago | Listing first seen on site |
The data relating to real estate for sale on this website comes in part from the IDX Program of Garden State Multiple Listing Service, L.L.C. Real estate listings held by other brokerage firms are marked as IDX Listing. Notice: The dissemination of listings on this website does not constitute the consent required by N.J.A.C. 11:5.6.1 (n) for the advertisement of listings exclusively for sale by another broker. Any such consent must be obtained in writing from the listing broker. This information is being provided for Consumers' personal, non-commercial use and may not be used for any purpose other than to identify prospective properties consumers may be interested in purchasing. Information deemed reliable but not guaranteed. Copyright © 2026 Garden State Multiple Listing Service, L.L.C. All rights reserved.
Did you know? You can invite friends and family to your search. They can join your search, rate and discuss listings with you.