
318 Halsey RdParsippany-Troy Hills Twp., NJ 07054
Due to the health concerns created by Coronavirus we are offering personal 1-1 online video walkthough tours where possible.
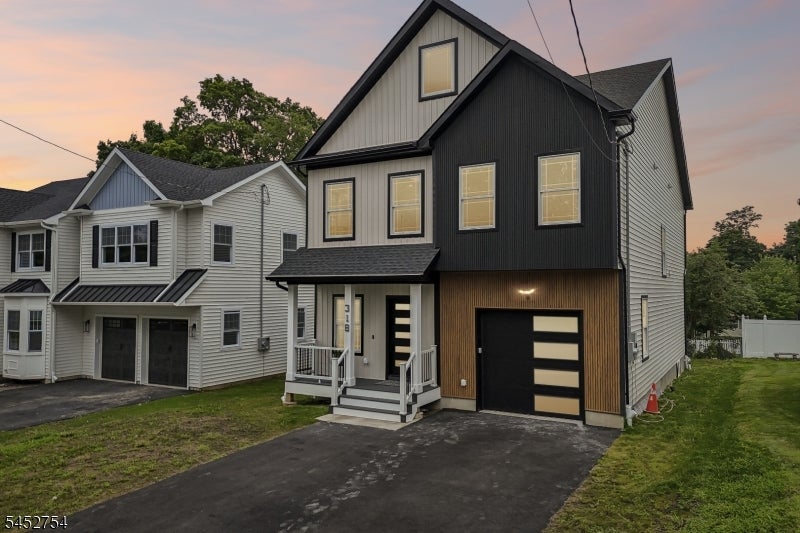
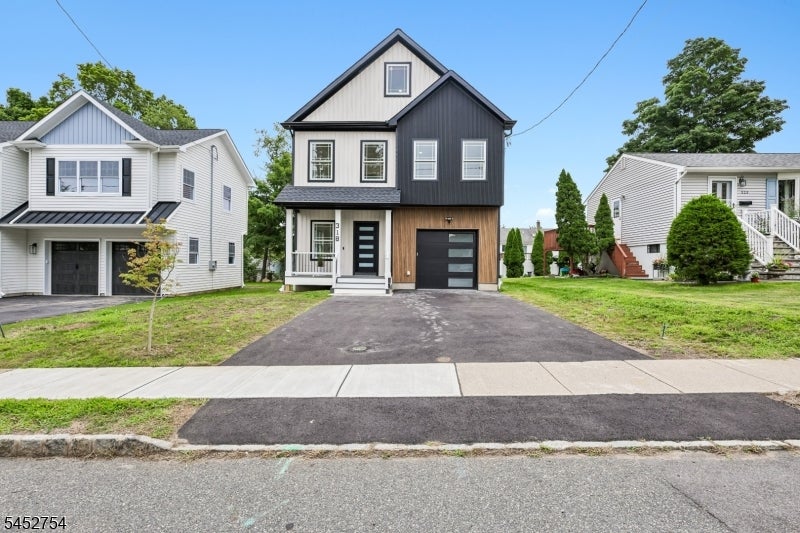
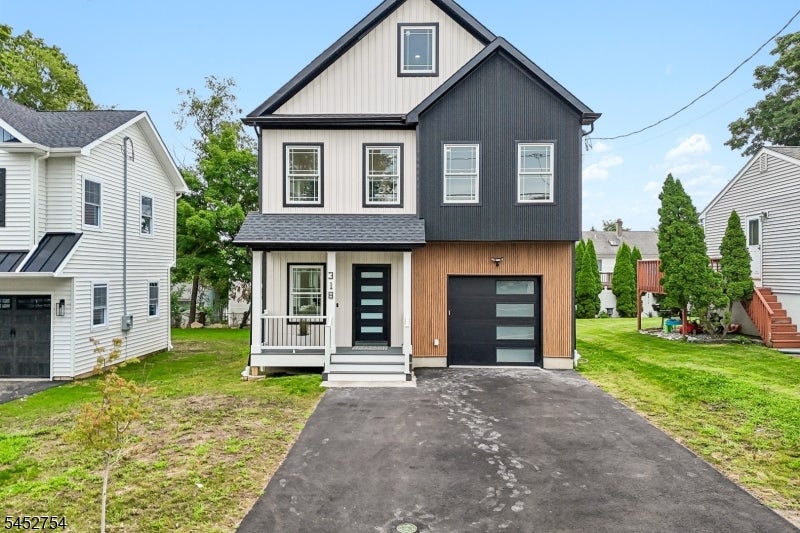
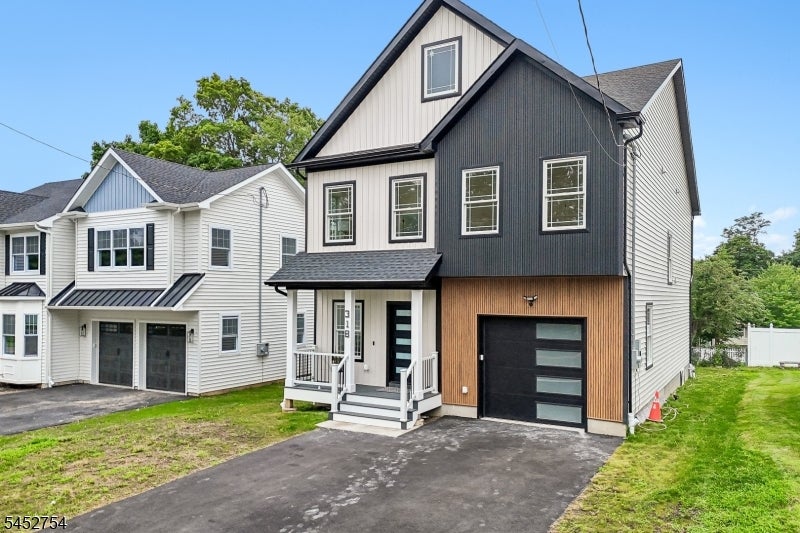
Discover modern luxury at 318 Halsey Road, an exceptional new construction masterpiece in Parsippany boasting approximately 3,200 sq. ft. of thoughtfully designed living space with 5 bedrooms and 4 full bathrooms. Highlighting 9-foot ceilings and rich red oak hardwood floors, the residence opens into a stylish kitchen outfitted with Forevermark cabinetry and premium LG Smart appliances. Designed with incredible versatility, the layout features a convenient first floor bedroom, a serene primary bedroom retreat complete with a spacious closet, and a private second floor princess suite, all complemented by modern bathrooms featuring sleek LED-lighted vanity mirrors. Added functional highlights include a fully finished lower level with waterproof vinyl flooring, a practical attic with convenient access stairs, and efficient 2-zone climate control. Built to elite construction standards utilizing a Superior Wall precast foundation, CertainTeed MainStreet siding, GAF shingles, and Andersen 200 Series windows, this turnkey property also offers an open front porch, an attached 1-car garage with an EV charging station, a 2-car driveway, and the ultimate peace of mind with a new construction warranty included.Schedule your private tour today and experience this magnificent home for yourself!
| 17 hours ago | Listing updated with changes from the MLS® | |
| yesterday | Listing first seen on site |
The data relating to real estate for sale on this website comes in part from the IDX Program of Garden State Multiple Listing Service, L.L.C. Real estate listings held by other brokerage firms are marked as IDX Listing. Notice: The dissemination of listings on this website does not constitute the consent required by N.J.A.C. 11:5.6.1 (n) for the advertisement of listings exclusively for sale by another broker. Any such consent must be obtained in writing from the listing broker. This information is being provided for Consumers' personal, non-commercial use and may not be used for any purpose other than to identify prospective properties consumers may be interested in purchasing. Information deemed reliable but not guaranteed. Copyright © 2026 Garden State Multiple Listing Service, L.L.C. All rights reserved.
Did you know? You can invite friends and family to your search. They can join your search, rate and discuss listings with you.