
12 Byron CtParsippany-Troy Hills Twp., NJ 07054
Due to the health concerns created by Coronavirus we are offering personal 1-1 online video walkthough tours where possible.
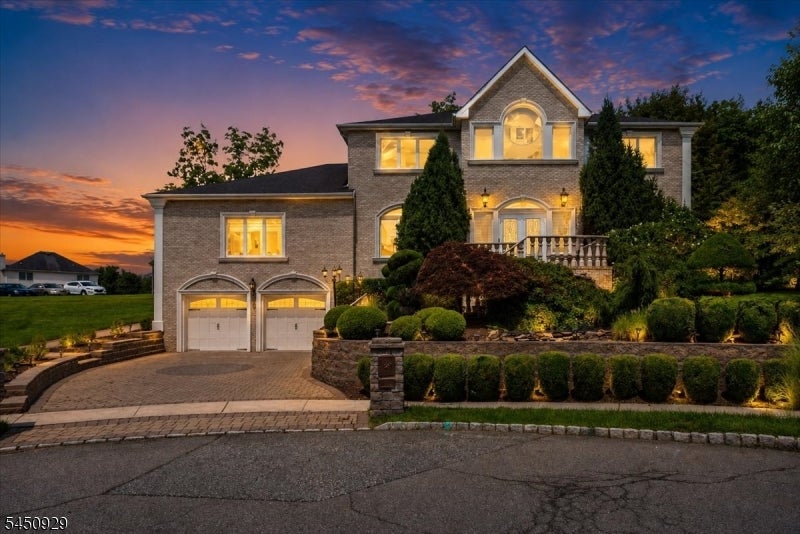
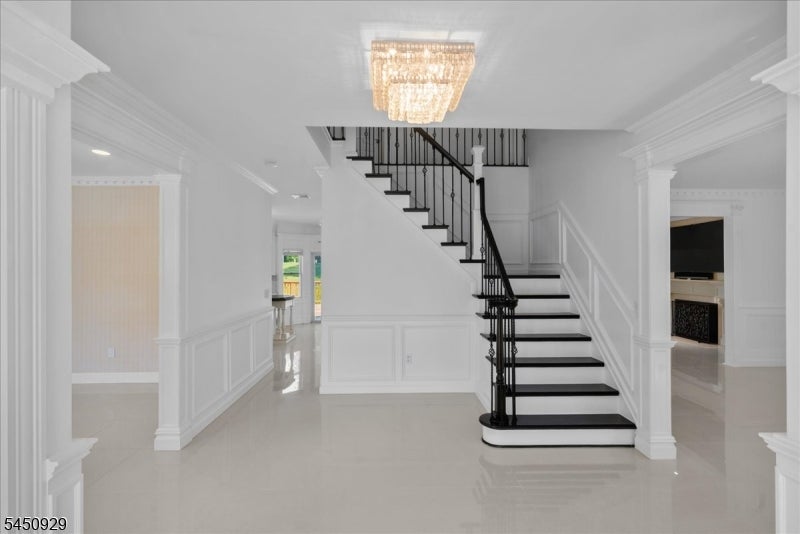
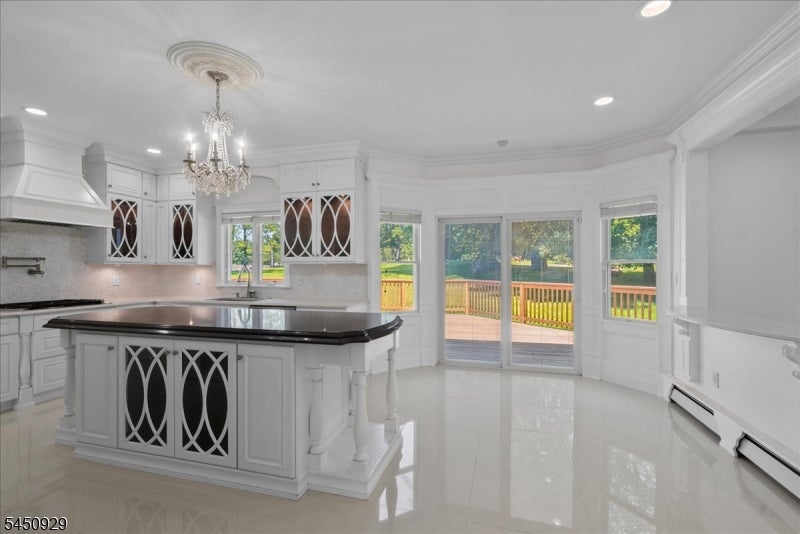
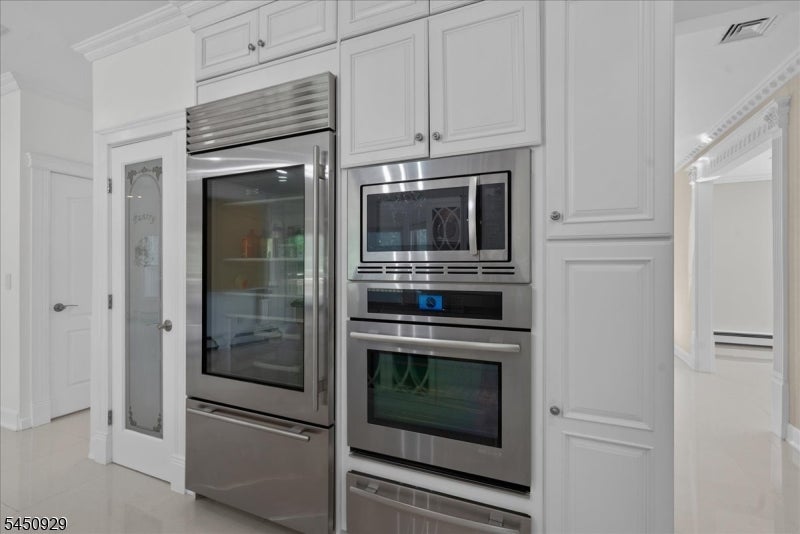
Welcome to this impeccably maintained 5-bedroom, 3.5-bath home, where timeless craftsmanship, thoughtful details, and pride of ownership are evident throughout. A beautiful koi pond welcomes you at the front of the home, creating a peaceful and distinctive first impression before you even step inside.The interior showcases beautiful custom woodwork and fine finishes throughout, adding warmth, character, and elegance to every room. The well-appointed kitchen offers both style and functionality, making it ideal for everyday living and entertaining.Generously sized bedrooms provide plenty of comfort and flexibility, while the primary suite is a true retreat featuring a stunning walk-in closet with exceptional storage and organization. With 5 bedrooms, 3.5 baths, spacious living areas, impressive craftsmanship, and meticulous upkeep, this home offers an exceptional combination of beauty, comfort, and functionality.Truly move-in ready and beautifully maintained, this exceptional home must be seen to fully appreciate its charm, quality, and attention to detail.
| 9 hours ago | Listing updated with changes from the MLS® | |
| 14 hours ago | Listing first seen on site |
The data relating to real estate for sale on this website comes in part from the IDX Program of Garden State Multiple Listing Service, L.L.C. Real estate listings held by other brokerage firms are marked as IDX Listing. Notice: The dissemination of listings on this website does not constitute the consent required by N.J.A.C. 11:5.6.1 (n) for the advertisement of listings exclusively for sale by another broker. Any such consent must be obtained in writing from the listing broker. This information is being provided for Consumers' personal, non-commercial use and may not be used for any purpose other than to identify prospective properties consumers may be interested in purchasing. Information deemed reliable but not guaranteed. Copyright © 2026 Garden State Multiple Listing Service, L.L.C. All rights reserved.