
6 Prides XingSparta Twp., NJ 07871
Due to the health concerns created by Coronavirus we are offering personal 1-1 online video walkthough tours where possible.
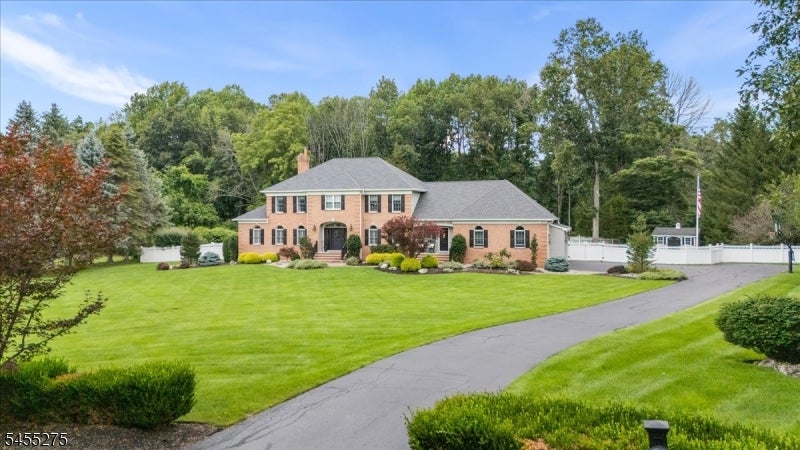
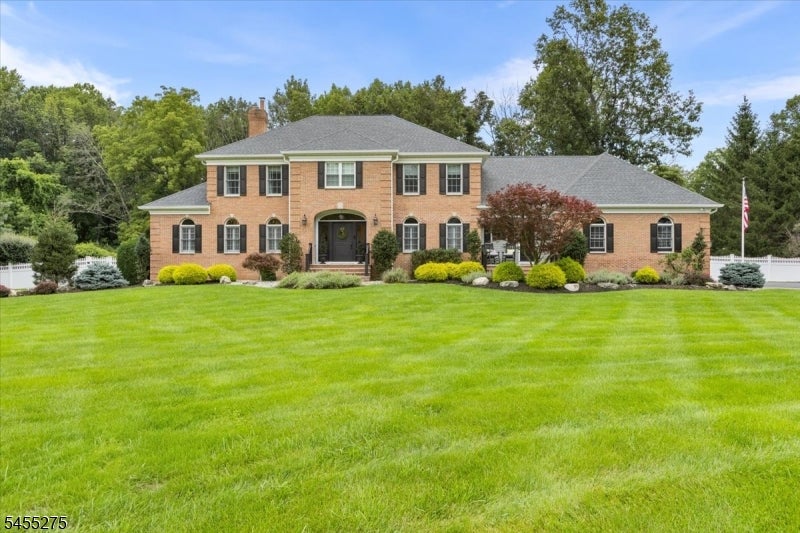
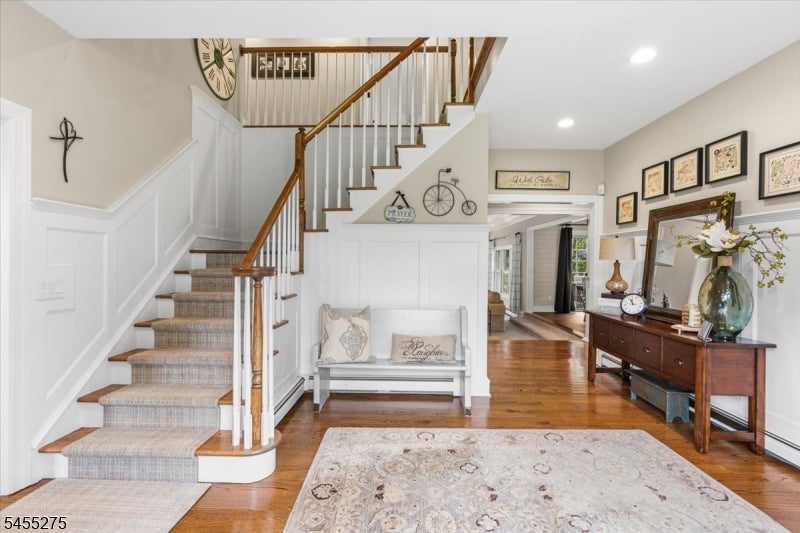
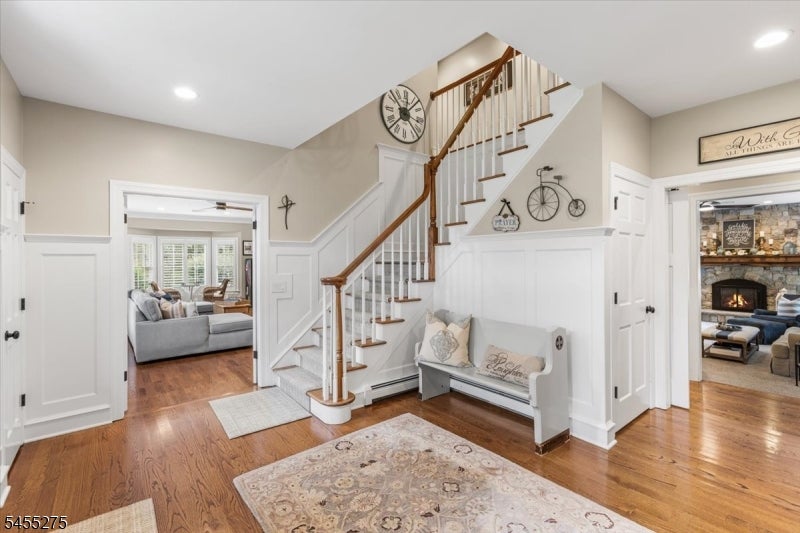
Stately brick front Colonial, set on 1.59 level acres in desirable Sussex Mills. Meticulously maintained inside and out, this distinguished home showcases timeless craftmanship, custom woodwork, and thoughtfully designed living spaces. Living room with custom built-ins and fireplace. Well appointed center-island eat in kitchen with granite counters, stainless steel appliances, generous cabinetry and sliding glass door to deck. Family room with striking stone fireplace provides a perfect setting for entertaining and relaxing. First floor guest room /office and laundry room add to the versatility of the homes layout. Upstairs the primary suite is a private retreat, 2 walk-in closets, fireplace and spa inspired bath with dual vanities and soaking tub.3 additional generously sized bedrooms and closet space. Heated in-ground salt water pool providing a resort like escape with beautifully maintained grounds. Additional highlights include a whole house generator, natural gas to house, irrigation system, alarm system, heated floors in Kitchen, mud room upstairs and primary bath. Ideally located near commuter routes, schools, shopping and everyday conveniences. This exceptional property offers the perfect blend of refined living, comfort and convenience.
| 2 weeks ago | Status changed to Active Under Contract | |
| 2 weeks ago | Listing updated with changes from the MLS® | |
| 2 months ago | Listing first seen on site |
The data relating to real estate for sale on this website comes in part from the IDX Program of Garden State Multiple Listing Service, L.L.C. Real estate listings held by other brokerage firms are marked as IDX Listing. Notice: The dissemination of listings on this website does not constitute the consent required by N.J.A.C. 11:5.6.1 (n) for the advertisement of listings exclusively for sale by another broker. Any such consent must be obtained in writing from the listing broker. This information is being provided for Consumers' personal, non-commercial use and may not be used for any purpose other than to identify prospective properties consumers may be interested in purchasing. Information deemed reliable but not guaranteed. Copyright © 2026 Garden State Multiple Listing Service, L.L.C. All rights reserved.