
41 Orchard RdFlorham Park Boro, NJ 07932
Due to the health concerns created by Coronavirus we are offering personal 1-1 online video walkthough tours where possible.
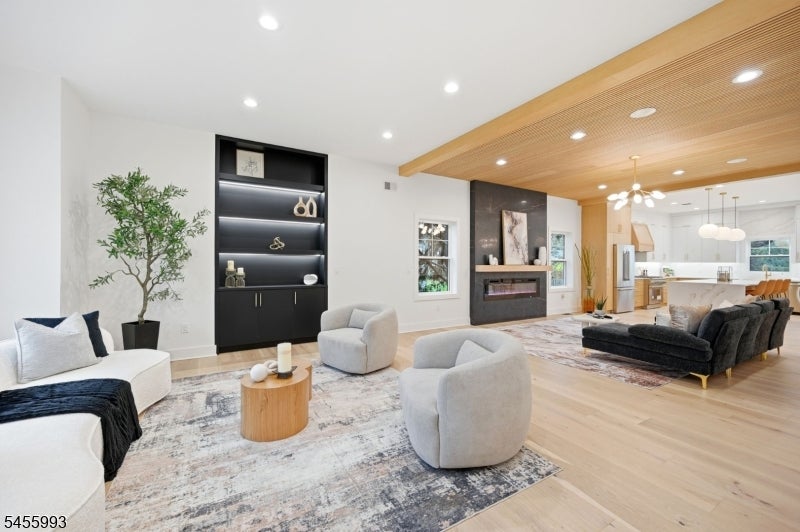
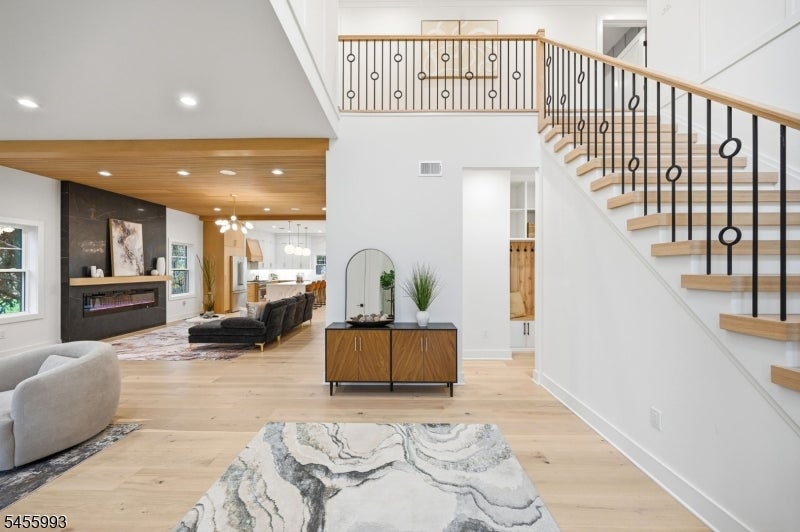
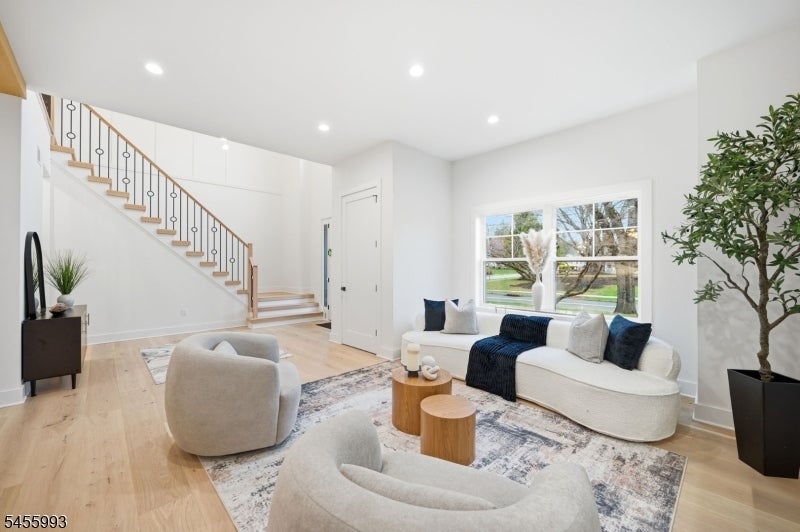
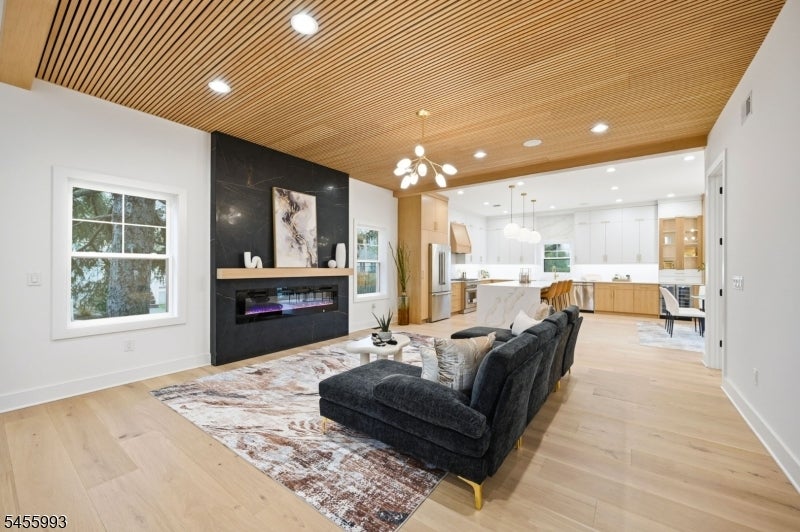
NEW CONSTRUCTION set on a flat 0.35-acre corner lot in one of Florham Park's most desirable neighborhoods, this exceptional Colonial offers 7 Beds, 6 Baths & 3 finished levels of sophisticated living. Rich hardwood floors, custom millwork, designer finishes & 9-ft first-floor ceilings elevate the home throughout. The main level features a formal living room w/ built-in speakers, private office/guest suite w/ full bath, mudroom & dramatic family room w/ statement fireplace & striking wood-slat ceiling. The chef's kitchen showcases premium appliances, custom cabinetry, generous prep & gathering space, plus sliders to a private patio for seamless indoor-outdoor entertaining. Upstairs, the luxurious primary suite features a spa-inspired bath & private sitting room/office. Four add'l bedrooms offer tray ceilings, including 2 en-suites & 2 sharing a Jack & Jill bath. The finished lower level boasts a spacious rec room w/ built-in speakers, wet bar, add'l bedroom, private office, full bath & ample storage. A 3-car garage w/ EV charger outlet & 10-year builder's warranty complete this impressive home, thoughtfully designed for today's luxury lifestyle.
| a week ago | Listing updated with changes from the MLS® | |
| a week ago | Listing first seen on site |
The data relating to real estate for sale on this website comes in part from the IDX Program of Garden State Multiple Listing Service, L.L.C. Real estate listings held by other brokerage firms are marked as IDX Listing. Notice: The dissemination of listings on this website does not constitute the consent required by N.J.A.C. 11:5.6.1 (n) for the advertisement of listings exclusively for sale by another broker. Any such consent must be obtained in writing from the listing broker. This information is being provided for Consumers' personal, non-commercial use and may not be used for any purpose other than to identify prospective properties consumers may be interested in purchasing. Information deemed reliable but not guaranteed. Copyright © 2026 Garden State Multiple Listing Service, L.L.C. All rights reserved.