
211 Rexland DrBoonton Town, NJ 07005
Due to the health concerns created by Coronavirus we are offering personal 1-1 online video walkthough tours where possible.
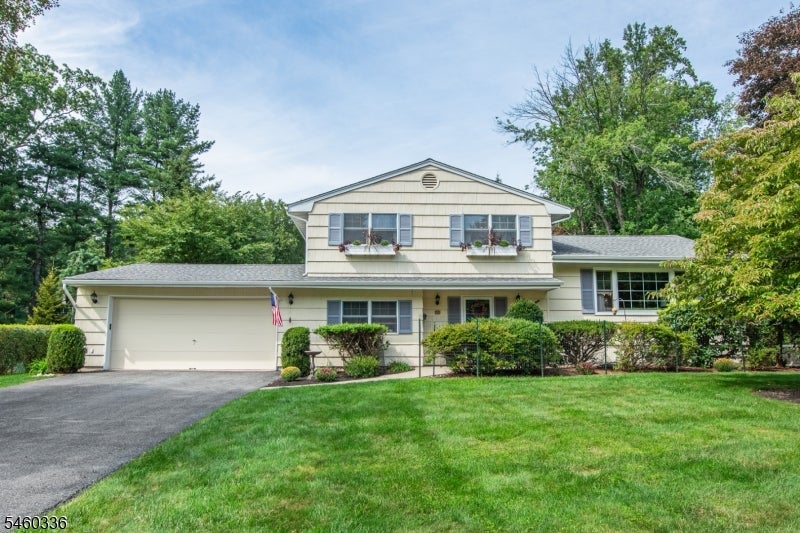
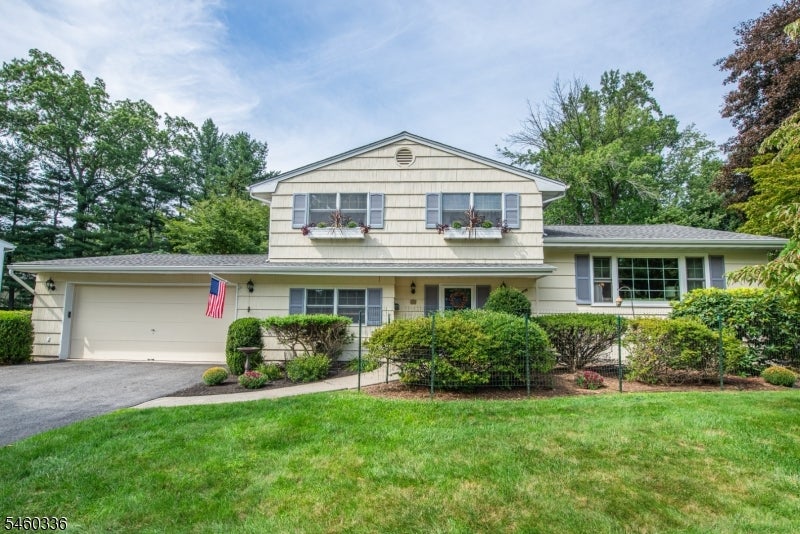
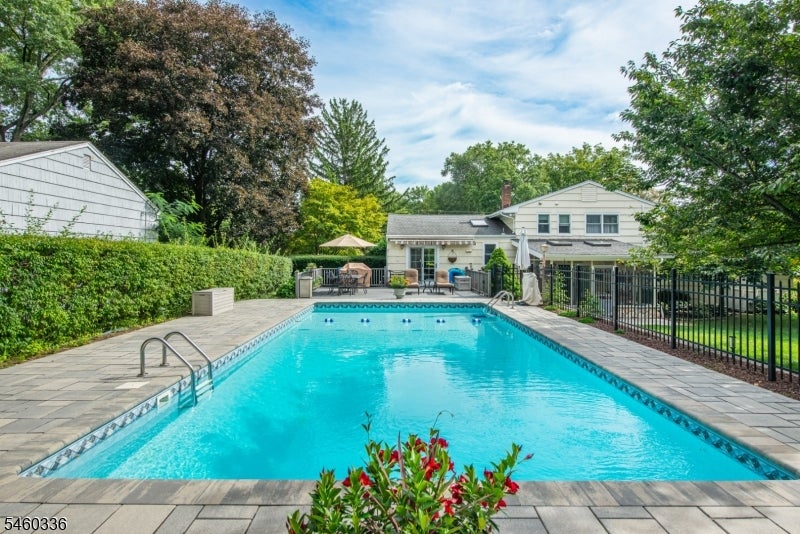
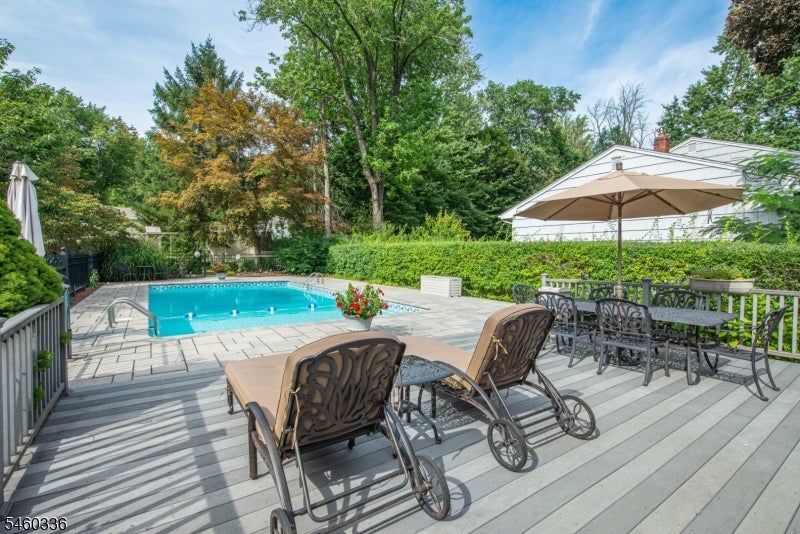
Offered for the first time since 1977, this four-bedroom, two-and-a-half-bath split level at the end of a quiet cul-de-sac has been steadily improved by the same owner, not just maintained. The big-ticket work is already behind you. Out back, an in-ground pool with a 2021 liner and filtration system anchors a wide paver patio. A composite deck runs alongside under a retractable awning, and a level, open lawn beyond amounts to a second yard. Then there is the sunroom. Vaulted and skylit, with windows on three sides and a ceiling fan turning overhead, it opens right off the family room and takes in the quiet of the backyard. Inside, hardwood runs through the main level, with more under the carpeting in the bedrooms. The dining room steps right out to the deck, and the living room stretches long and bright. The kitchen pairs stainless appliances and a brand-new gas range with warm wood cabinetry, ready for whatever you make of it. Upstairs, the primary bedroom has a walk-in closet and a bath of its own, with two more bedrooms and a full bath alongside. Back down off the foyer, a fourth bedroom is private enough for guests or a home office. The two-and-a-half-car garage leaves extra room for storage. The unglamorous work is done: roof (2017), multi-zone central air (2019), gas furnace, water heater, 200-amp service, whole-house generator, in-ground sprinklers, central vacuum, public water and sewer. Forty-nine years, one owner. Yours next. BEST AND FINAL DUE WED. 9/23 at 6 PM.
| a week ago | Status changed to Active Under Contract | |
| a week ago | Listing updated with changes from the MLS® | |
| 4 weeks ago | Listing first seen on site |
The data relating to real estate for sale on this website comes in part from the IDX Program of Garden State Multiple Listing Service, L.L.C. Real estate listings held by other brokerage firms are marked as IDX Listing. Notice: The dissemination of listings on this website does not constitute the consent required by N.J.A.C. 11:5.6.1 (n) for the advertisement of listings exclusively for sale by another broker. Any such consent must be obtained in writing from the listing broker. This information is being provided for Consumers' personal, non-commercial use and may not be used for any purpose other than to identify prospective properties consumers may be interested in purchasing. Information deemed reliable but not guaranteed. Copyright © 2026 Garden State Multiple Listing Service, L.L.C. All rights reserved.
Did you know? You can invite friends and family to your search. They can join your search, rate and discuss listings with you.