
5 Heatherwood CtRockaway Twp., NJ 07866
Due to the health concerns created by Coronavirus we are offering personal 1-1 online video walkthough tours where possible.
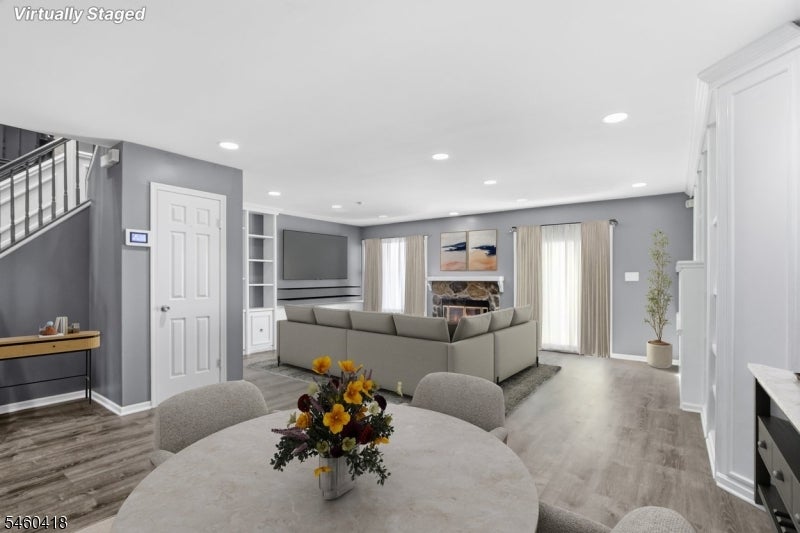
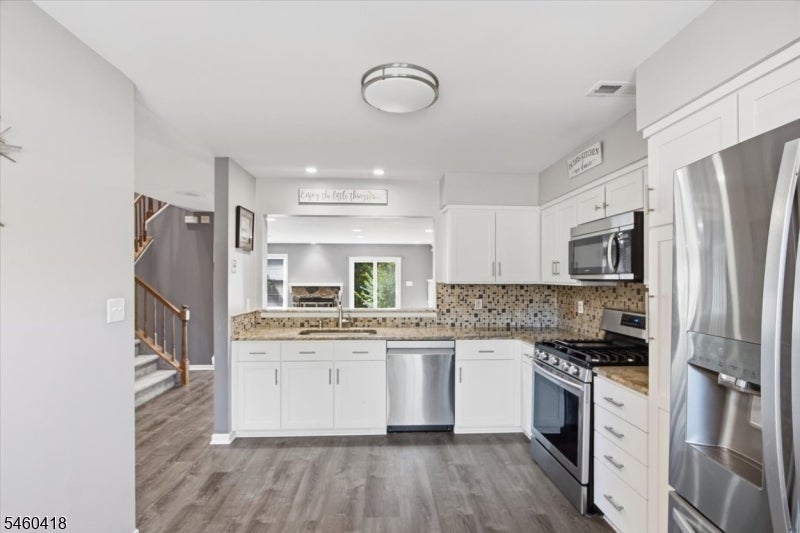
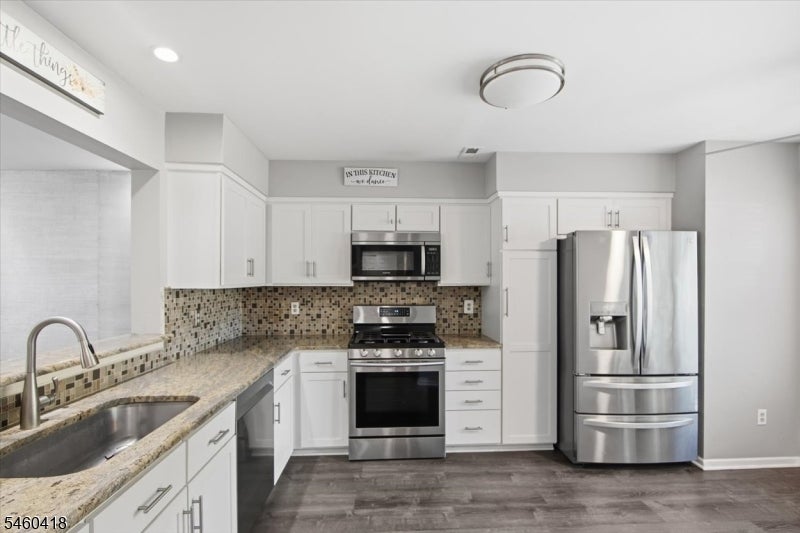
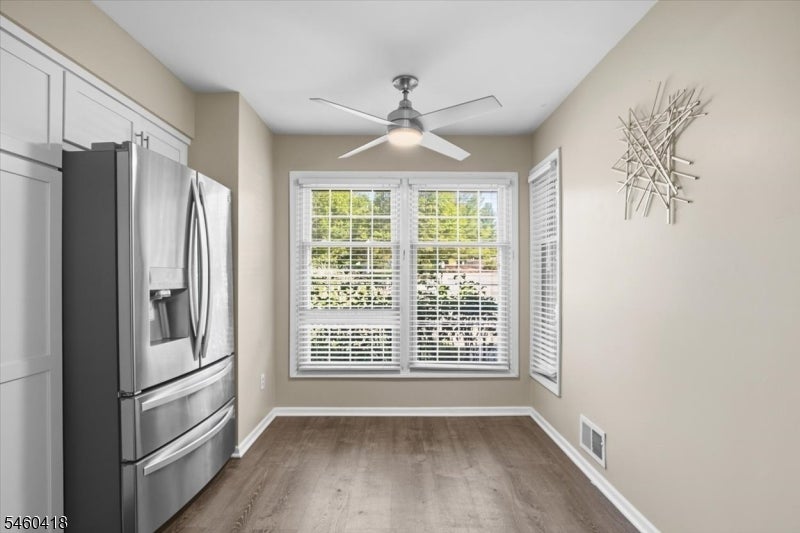
Enjoy low-maintenance living with plenty of space in this move-in ready 3 bedroom, 2.5 bath townhouse at The Pointe at Stoneview. Offering over 1,600 sqft, the home features an open main level with updated laminate flooring and a bright eat-in kitchen with white cabinetry, granite countertops and stainless steel appliances. The kitchen opens into the dining and living areas, where a wood-burning fireplace and custom built-ins create a comfortable space for everyday living and entertaining. Sliding doors lead to an extended rear patio overlooking a peaceful wooded backdrop with no units directly behind, offering a more private setting to relax, grill or enjoy time outdoors. Upstairs, the spacious primary suite features a walk-in closet and private bath with a double vanity and spacious shower stall. Two additional bedrooms, an updated full bath and convenient second-floor laundry complete the upper level. Updates in recent years include flooring, appliances, central air condenser, hot water heater, extended patio and more. With plenty of storage and numerous improvements throughout, this home is truly move-in ready, all in a convenient location near the community pool, Peterson Field, Rockaway Townsquare Mall, restaurants, shopping and major highways.
| 23 hours ago | Listing updated with changes from the MLS® | |
| yesterday | Listing first seen on site |
The data relating to real estate for sale on this website comes in part from the IDX Program of Garden State Multiple Listing Service, L.L.C. Real estate listings held by other brokerage firms are marked as IDX Listing. Notice: The dissemination of listings on this website does not constitute the consent required by N.J.A.C. 11:5.6.1 (n) for the advertisement of listings exclusively for sale by another broker. Any such consent must be obtained in writing from the listing broker. This information is being provided for Consumers' personal, non-commercial use and may not be used for any purpose other than to identify prospective properties consumers may be interested in purchasing. Information deemed reliable but not guaranteed. Copyright © 2026 Garden State Multiple Listing Service, L.L.C. All rights reserved.