
513 Wills RdRoxbury Twp., NJ 07850
Due to the health concerns created by Coronavirus we are offering personal 1-1 online video walkthough tours where possible.
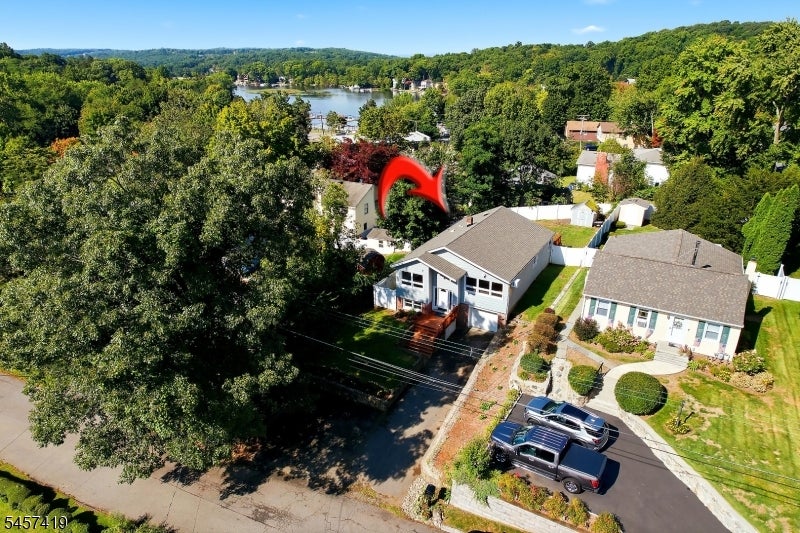
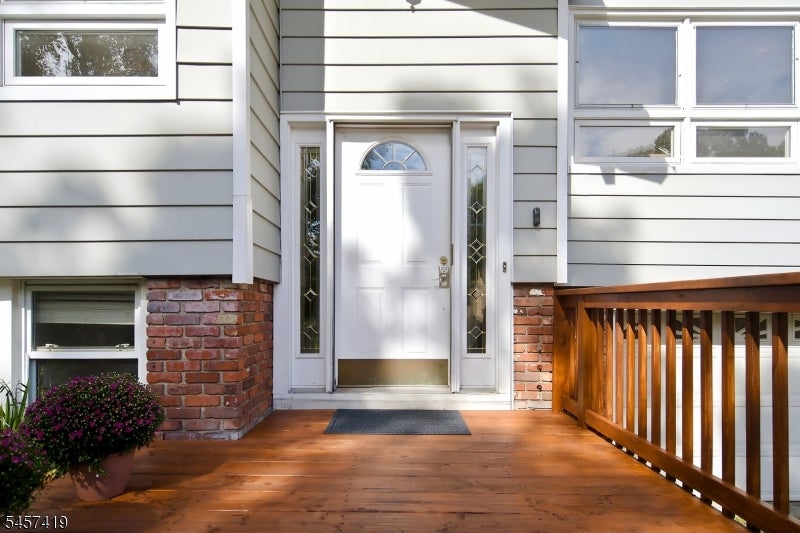
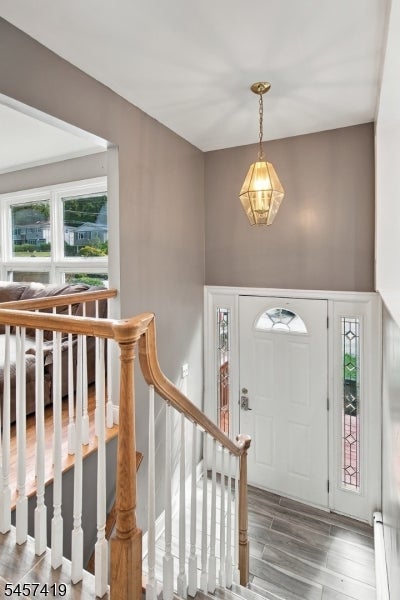
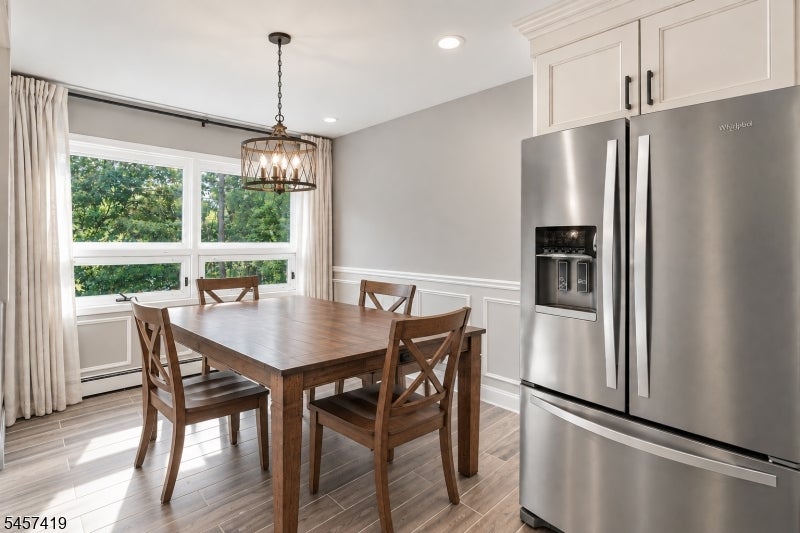
Welcome to this charming Raised Ranch, perfectly positioned just blocks from the southern shores of Lake Hopatcong! A bright entrance foyer welcomes you into an airy, open layout featuring 4 bedrooms, plus a versatile bonus room ideal for a private home office. The true star of the home is the beautifully renovated kitchen, complete with ample white cabinetry, sleek quartz countertops, and an expansive center island designed for effortless entertaining. Head directly onto the deck ideal for morning coffee or outdoor dining or retreat to the primary suite, which boasts a private half bath and convenient direct deck access. Downstairs, the partially-finished lower level provides flexible extra space perfect for a recreation room, home gym, or media area. Situated in a prime location near Hopatcong State Park, Landing Park Recreation Complex, and Shore Hills Country Club, this home offers endless outdoor recreation along with vibrant local lakeside dining and easy access to major highways.
| 15 hours ago | Listing updated with changes from the MLS® | |
| yesterday | Listing first seen on site |
The data relating to real estate for sale on this website comes in part from the IDX Program of Garden State Multiple Listing Service, L.L.C. Real estate listings held by other brokerage firms are marked as IDX Listing. Notice: The dissemination of listings on this website does not constitute the consent required by N.J.A.C. 11:5.6.1 (n) for the advertisement of listings exclusively for sale by another broker. Any such consent must be obtained in writing from the listing broker. This information is being provided for Consumers' personal, non-commercial use and may not be used for any purpose other than to identify prospective properties consumers may be interested in purchasing. Information deemed reliable but not guaranteed. Copyright © 2026 Garden State Multiple Listing Service, L.L.C. All rights reserved.