
14 Grasmere CtLivingston Twp., NJ 07039
Due to the health concerns created by Coronavirus we are offering personal 1-1 online video walkthough tours where possible.
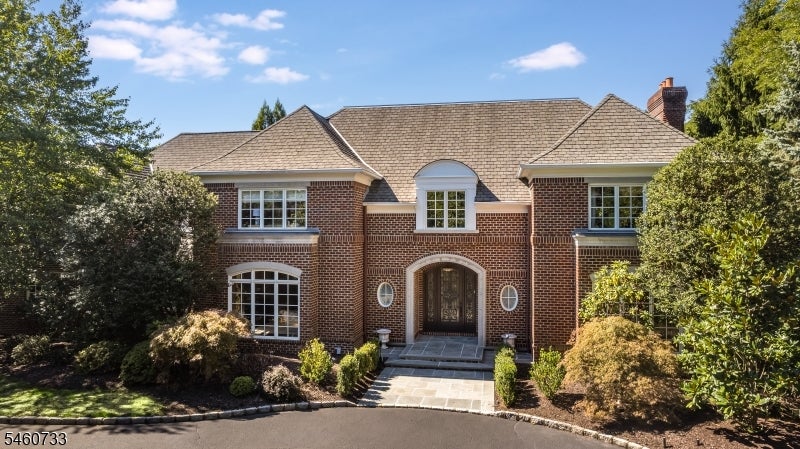
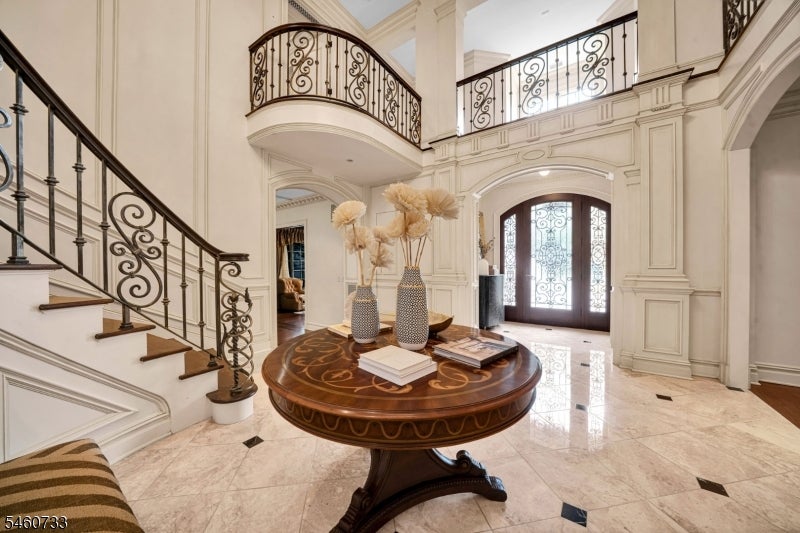
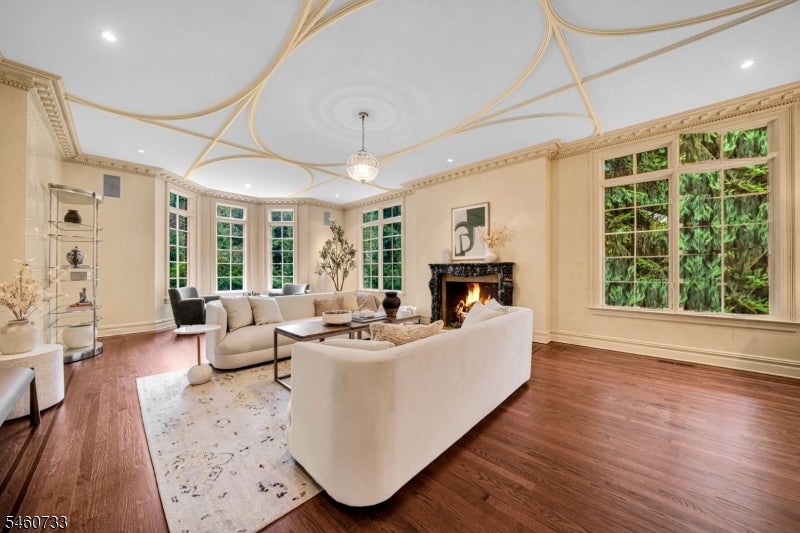
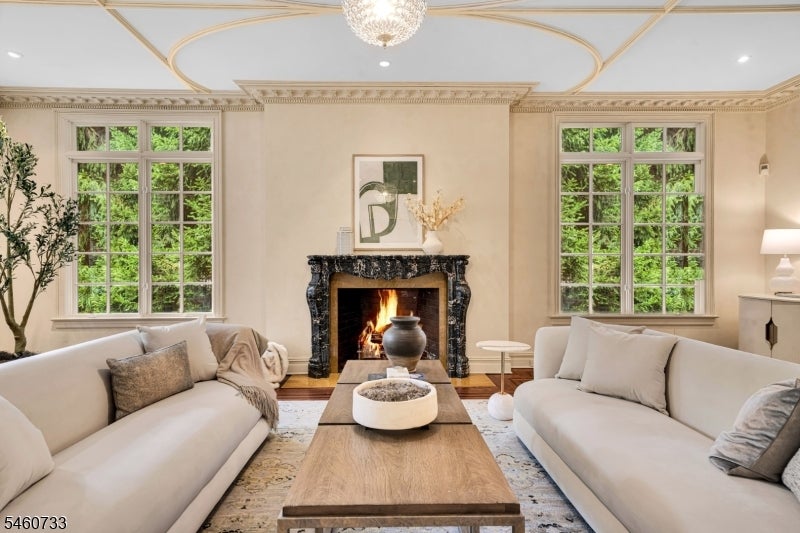
A rare Georgian-inspired brick manor in Livingston?s coveted Bel Air section, now offered with newly reduced property taxes and plans for a pool and pool house. A long, tree-lined drive opens to a front courtyard and approximately 13,000 square feet of exceptional craftsmanship, beginning with a two-story rotunda foyer where a crystal chandelier presides over a sweeping iron-balustrade staircase. The main level is made for entertaining: a living room with carved marble mantel and gas fireplace, a paneled library and cigar lounge with full bar and dedicated humidification, a formal dining room beneath a gilded medallion, and a coffered great room overlooking the grounds. The chef?s kitchen pairs furniture-grade cabinetry with Sub-Zero and Wolf appliances, complemented by a first-floor guest suite and laundry. Upstairs, the primary suite is a private retreat with a tray-ceiling bedroom, sitting room/office, dual dressing rooms, and a marble bath with soaking tub and steam shower, joined by 4 additional bedrooms and a second-level family room. The lower level is an entertainment destination of its own: tiered home theater, temperature-controlled brick-vaulted wine cellar for 1,500+ bottles, billiards room, fitness studio, and recreation lounge. Outdoors, a travertine terrace with gas fire pit steps down to a park-like lawn on 0.84 fully fenced acres. A heated three-car garage, full-house generator, and Lutron lighting complete this estate, just 18 miles from Manhattan.
| 2 months ago | Listing updated with changes from the MLS | |
| 2 months ago | Listing first seen on site |
The data relating to real estate for sale on this website comes in part from the IDX Program of Garden State Multiple Listing Service, L.L.C. Real estate listings held by other brokerage firms are marked as IDX Listing. Notice: The dissemination of listings on this website does not constitute the consent required by N.J.A.C. 11:5.6.1 (n) for the advertisement of listings exclusively for sale by another broker. Any such consent must be obtained in writing from the listing broker. This information is being provided for Consumers' personal, non-commercial use and may not be used for any purpose other than to identify prospective properties consumers may be interested in purchasing. Information deemed reliable but not guaranteed. Copyright © 2026 Garden State Multiple Listing Service, L.L.C. All rights reserved.
Did you know? You can invite friends and family to your search. They can join your search, rate and discuss listings with you.