
4 Winthrop Gait RdSparta Twp., NJ 07871
Due to the health concerns created by Coronavirus we are offering personal 1-1 online video walkthough tours where possible.
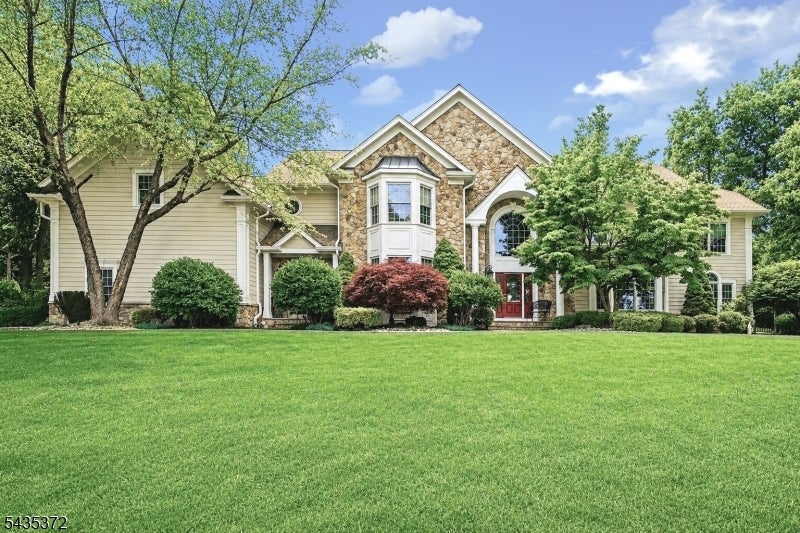
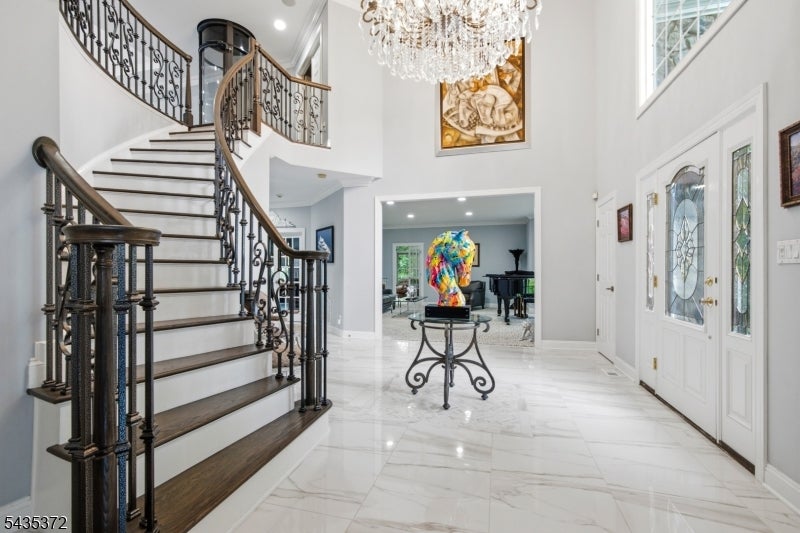
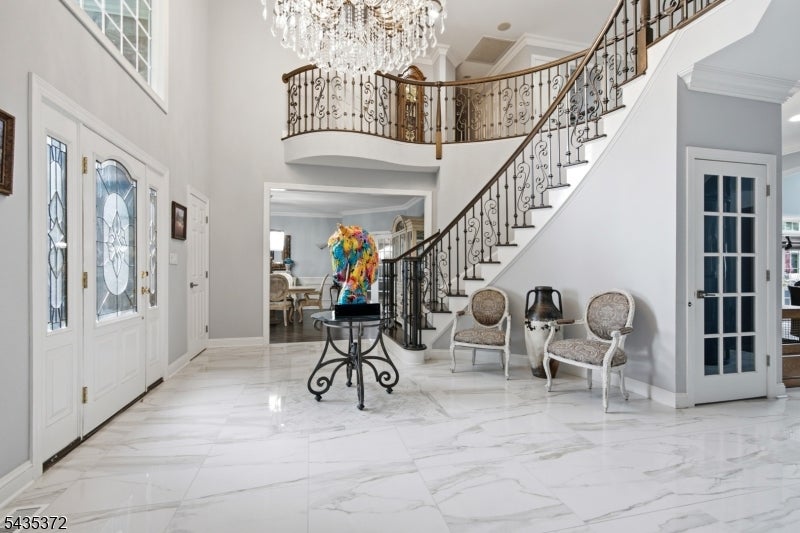
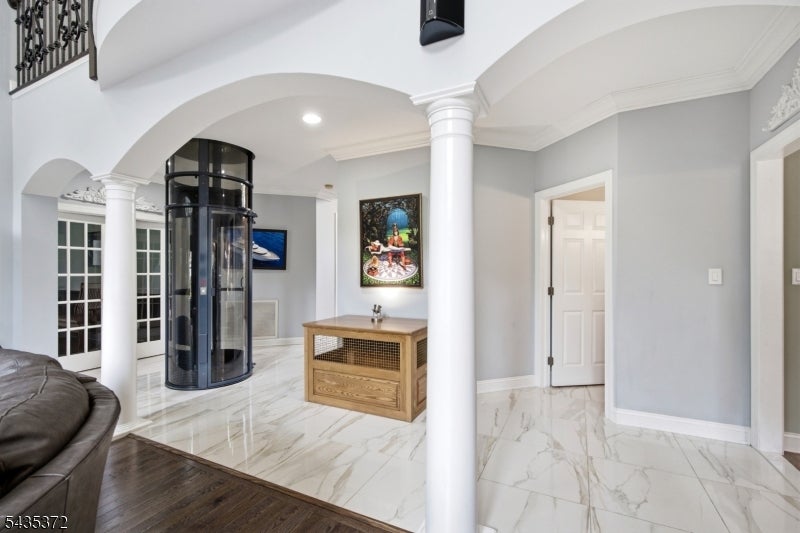
Extraordinary custom estate set behind a gated entrance on beautifully landscaped, private grounds. A grand foyer welcomes you to elegant living spaces including a formal living room, private office, sun-filled conservatory, and spectacular family room with soaring ceilings and walls of glass. The beautifully updated custom kitchen is ideal for both everyday living and entertaining. An elevator provides access to the second level.The luxurious primary suite offers a fireside sitting room and spa-inspired bath. Three additional bedrooms are complemented by a private guest suite accessed by a rear staircase, featuring its own sitting area and full bath. Designer bathrooms enhance the home throughout.The walkout lower level features a game room, exercise room, and full bath. Outside, enjoy resort-style living with a pool, cabana, storage building, and private pickleball/basketball court, creating an exceptional backyard retreat.
| 3 weeks ago | Listing updated with changes from the MLS® | |
| 3 weeks ago | Listing first seen on site |
The data relating to real estate for sale on this website comes in part from the IDX Program of Garden State Multiple Listing Service, L.L.C. Real estate listings held by other brokerage firms are marked as IDX Listing. Notice: The dissemination of listings on this website does not constitute the consent required by N.J.A.C. 11:5.6.1 (n) for the advertisement of listings exclusively for sale by another broker. Any such consent must be obtained in writing from the listing broker. This information is being provided for Consumers' personal, non-commercial use and may not be used for any purpose other than to identify prospective properties consumers may be interested in purchasing. Information deemed reliable but not guaranteed. Copyright © 2026 Garden State Multiple Listing Service, L.L.C. All rights reserved.
Did you know? You can invite friends and family to your search. They can join your search, rate and discuss listings with you.