
35 Wadsworth Dr 6Denville Twp., NJ 07834
Due to the health concerns created by Coronavirus we are offering personal 1-1 online video walkthough tours where possible.
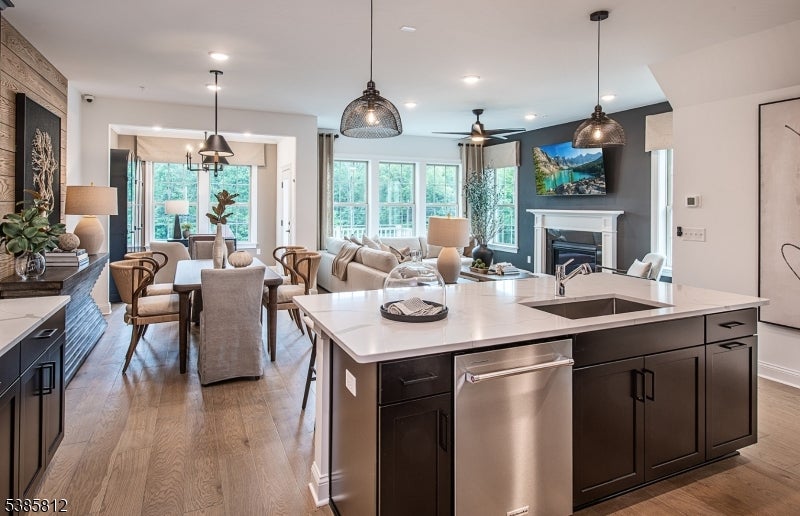
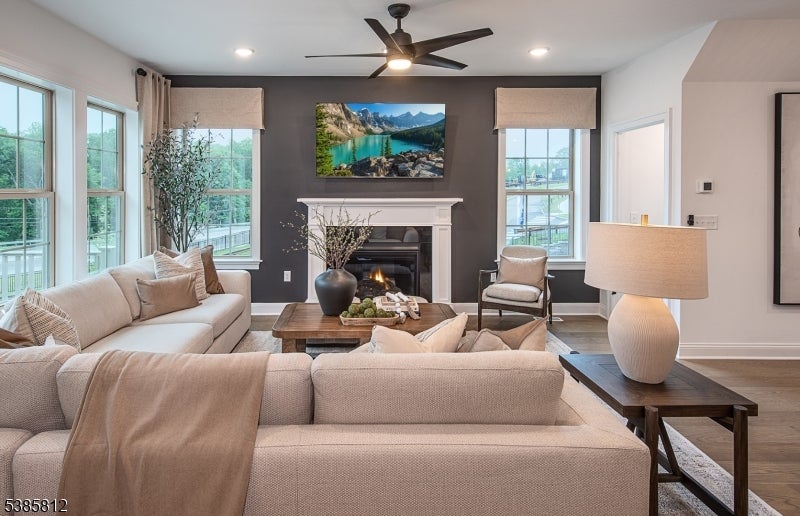
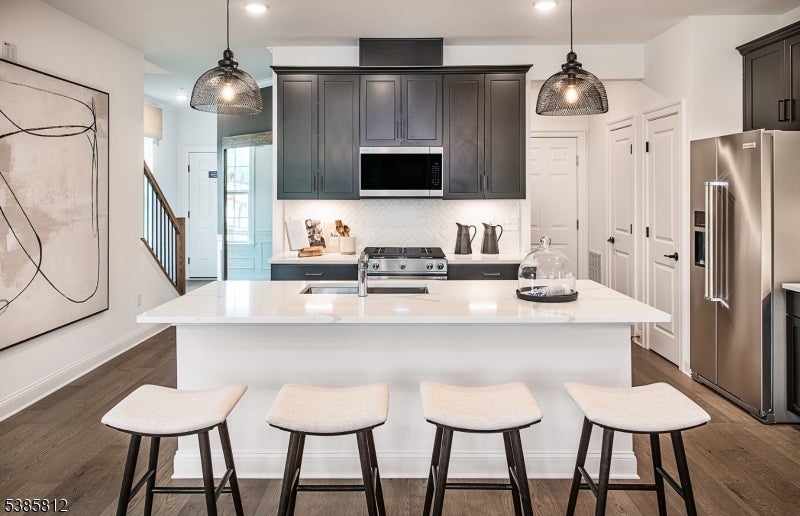
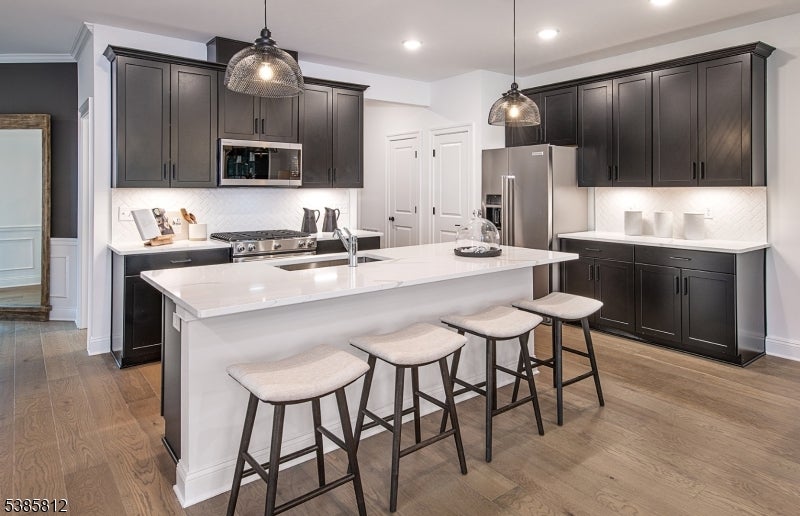
Don't miss out on the FINAL opportunity at Mason Ridge! Mason Ridge is located conveniently along RT. 10 with picturesque views as you climb the hillside. Pictures shown are of the model home. The Ashton two story townhome features 4 Bedrooms and 3.5 half baths, with an open layout on the main living level. The large finished walkout basement is an ideal second living space. This home is upgraded with top-of-the-line selections, and ready for a November, December delivery. The community is close to an abundance of local shopping, restaurants and transportation. Minutes from trains to take you into NYC. Plenty of hiking trails and parks located close by. Don't miss your final opportunity to purchase before it is too late!
| 3 days ago | Price changed to $899,990 | |
| 3 days ago | Listing updated with changes from the MLS® | |
| 3 weeks ago | Listing first seen on site |
The data relating to real estate for sale on this website comes in part from the IDX Program of Garden State Multiple Listing Service, L.L.C. Real estate listings held by other brokerage firms are marked as IDX Listing. Notice: The dissemination of listings on this website does not constitute the consent required by N.J.A.C. 11:5.6.1 (n) for the advertisement of listings exclusively for sale by another broker. Any such consent must be obtained in writing from the listing broker. This information is being provided for Consumers' personal, non-commercial use and may not be used for any purpose other than to identify prospective properties consumers may be interested in purchasing. Information deemed reliable but not guaranteed. Copyright © 2026 Garden State Multiple Listing Service, L.L.C. All rights reserved.