
53 High AveRandolph Twp., NJ 07869
Due to the health concerns created by Coronavirus we are offering personal 1-1 online video walkthough tours where possible.
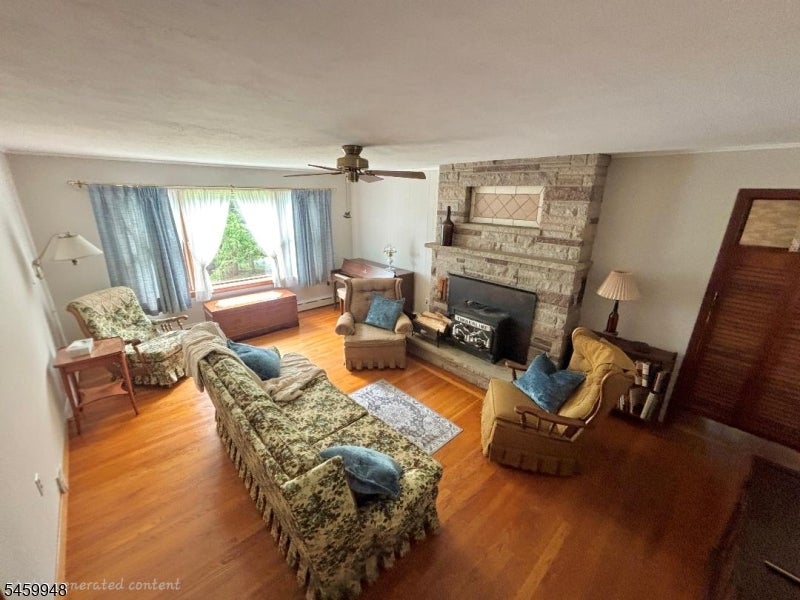
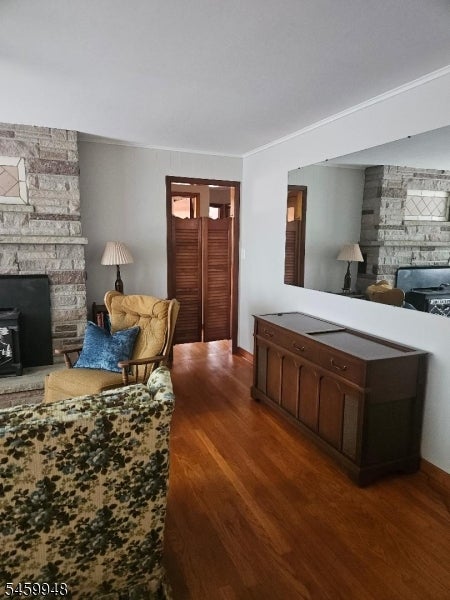
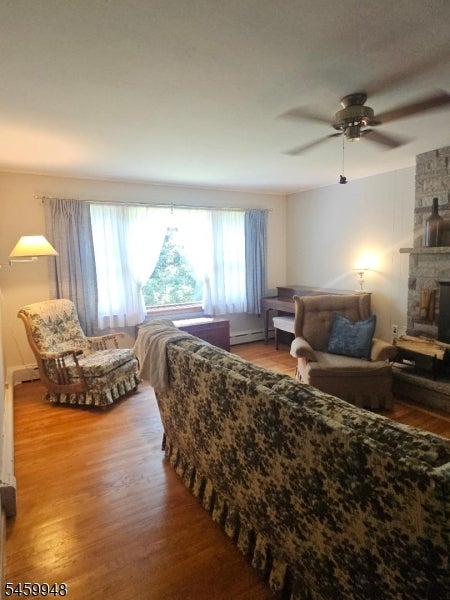
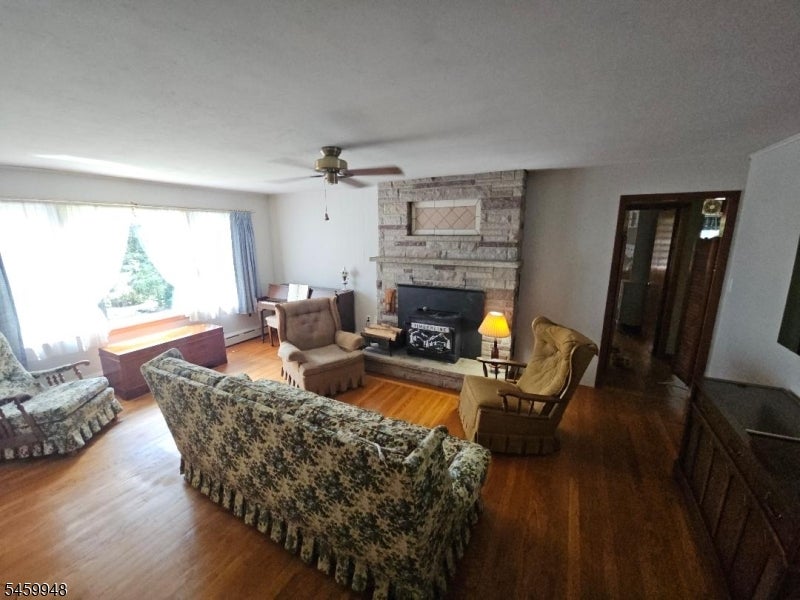
This coveted ranch-style home was lovingly built by it's original Owner and cherished by the same family since 1955. Thoughtfully updated over the years while preserving its timeless character, this well-maintained home offers 3 bedrooms and 2 full bathrooms with hardwood flooring throughout. Upon entering, you'll be welcomed by custom built bookshelves and cabinetry in the foyer, showcasing the exceptional craftsmanship found throughout. The spacious kitchen features beautiful Quaker Maid wood cabinetry with several built ins, while the inviting living area offers the perfect place to gather around the charming wood-burning stove. Designed for seamless indoor-outdoor living, the enormous screenroom located off the kitchen is ideal for enjoying 3 season living, or simply relaxing in the peaceful surroundings. From the screenroom, step directly onto the expansive outdoor deck or pool ready patio. Additional highlights include an oversized two car garage, a fully equipped studio in-law suite in the basement and a location within a highly sought after school district. offering quality craftsmanship, thoughtful updates and decades of meticulous care.
| 12 hours ago | Listing updated with changes from the MLS® | |
| 18 hours ago | Listing first seen on site |
The data relating to real estate for sale on this website comes in part from the IDX Program of Garden State Multiple Listing Service, L.L.C. Real estate listings held by other brokerage firms are marked as IDX Listing. Notice: The dissemination of listings on this website does not constitute the consent required by N.J.A.C. 11:5.6.1 (n) for the advertisement of listings exclusively for sale by another broker. Any such consent must be obtained in writing from the listing broker. This information is being provided for Consumers' personal, non-commercial use and may not be used for any purpose other than to identify prospective properties consumers may be interested in purchasing. Information deemed reliable but not guaranteed. Copyright © 2026 Garden State Multiple Listing Service, L.L.C. All rights reserved.