
28 Alpine DrDenville Twp., NJ 07834
Due to the health concerns created by Coronavirus we are offering personal 1-1 online video walkthough tours where possible.
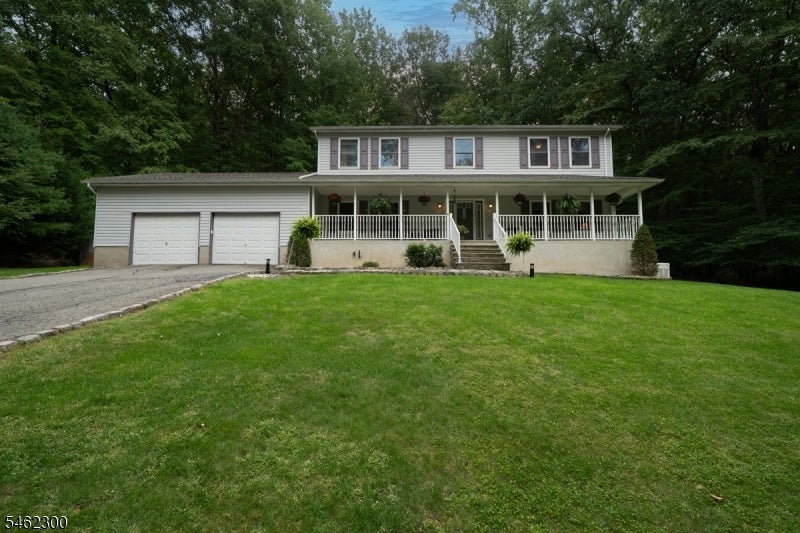
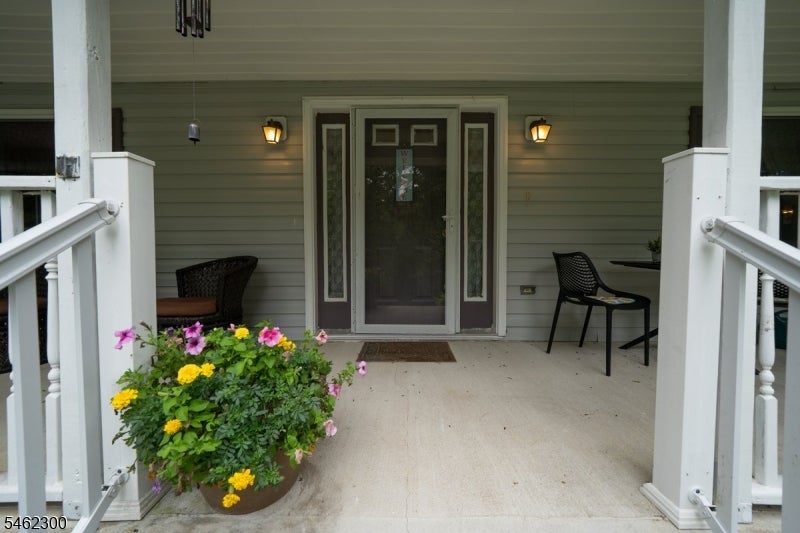
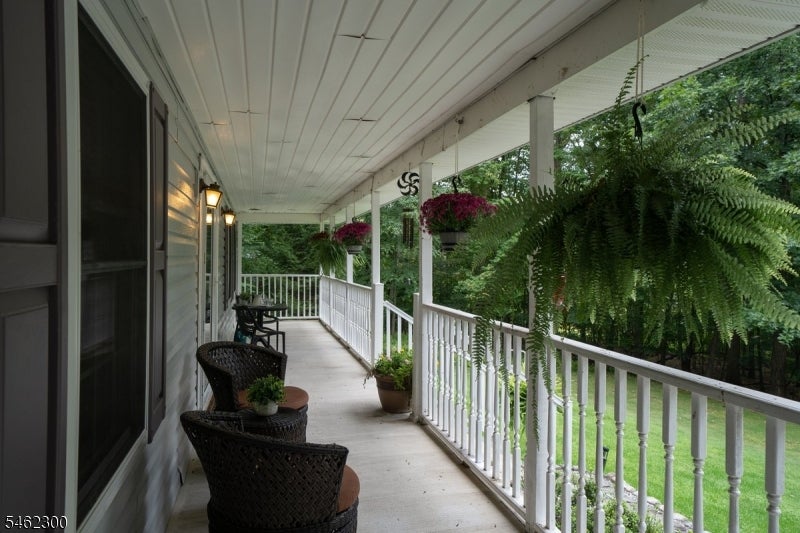
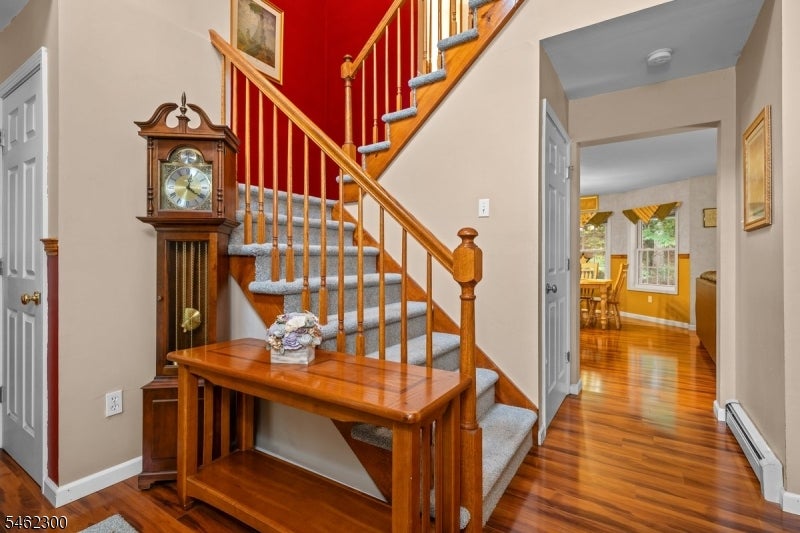
Welcome to your private sanctuary in desirable Denville. Set back on 5 secluded acres, this classic 4-bedroom, 2.5 bath Colonial offers the perfect blend of tranquil living and everyday convenience. The main level features a flowing floor plan ideal for entertaining. The kitchen features a center island and a charming breakfast nook. Relax in the family room, which boasts a cozy fireplace and sliding glass doors that open to your private outdoor patio. The open front porch also provides the perfect setting to sit back and relax after a long day. The large formal dining room and formal living room provide even more space for large gatherings. Upstairs you will find four generously sized bedrooms offering comfort and space. Primary bedroom features full bath and walk-in closet. Additional highlights include oversized garage and an expansive unfinished basement with endless possibilities to customize a future home gym, media room or extra living space. While you'll love the peaceful seclusion of this 5-acre retreat, you are just minutes away from Denville's vibrant downtown, known for its specialty shops, diverse dining and festive community events. Commuters dream with easy access to all major highways and bus/train to NYC. Experience the best of both worlds - a private country home with unmatched local amenities.
| 11 hours ago | Price changed to $849,900 | |
| yesterday | Listing updated with changes from the MLS® | |
| 2 weeks ago | Status changed to Active | |
| 2 weeks ago | Listing first seen on site |
The data relating to real estate for sale on this website comes in part from the IDX Program of Garden State Multiple Listing Service, L.L.C. Real estate listings held by other brokerage firms are marked as IDX Listing. Notice: The dissemination of listings on this website does not constitute the consent required by N.J.A.C. 11:5.6.1 (n) for the advertisement of listings exclusively for sale by another broker. Any such consent must be obtained in writing from the listing broker. This information is being provided for Consumers' personal, non-commercial use and may not be used for any purpose other than to identify prospective properties consumers may be interested in purchasing. Information deemed reliable but not guaranteed. Copyright © 2026 Garden State Multiple Listing Service, L.L.C. All rights reserved.