
9 Terrace RdBoonton Twp., NJ 07005
Due to the health concerns created by Coronavirus we are offering personal 1-1 online video walkthough tours where possible.
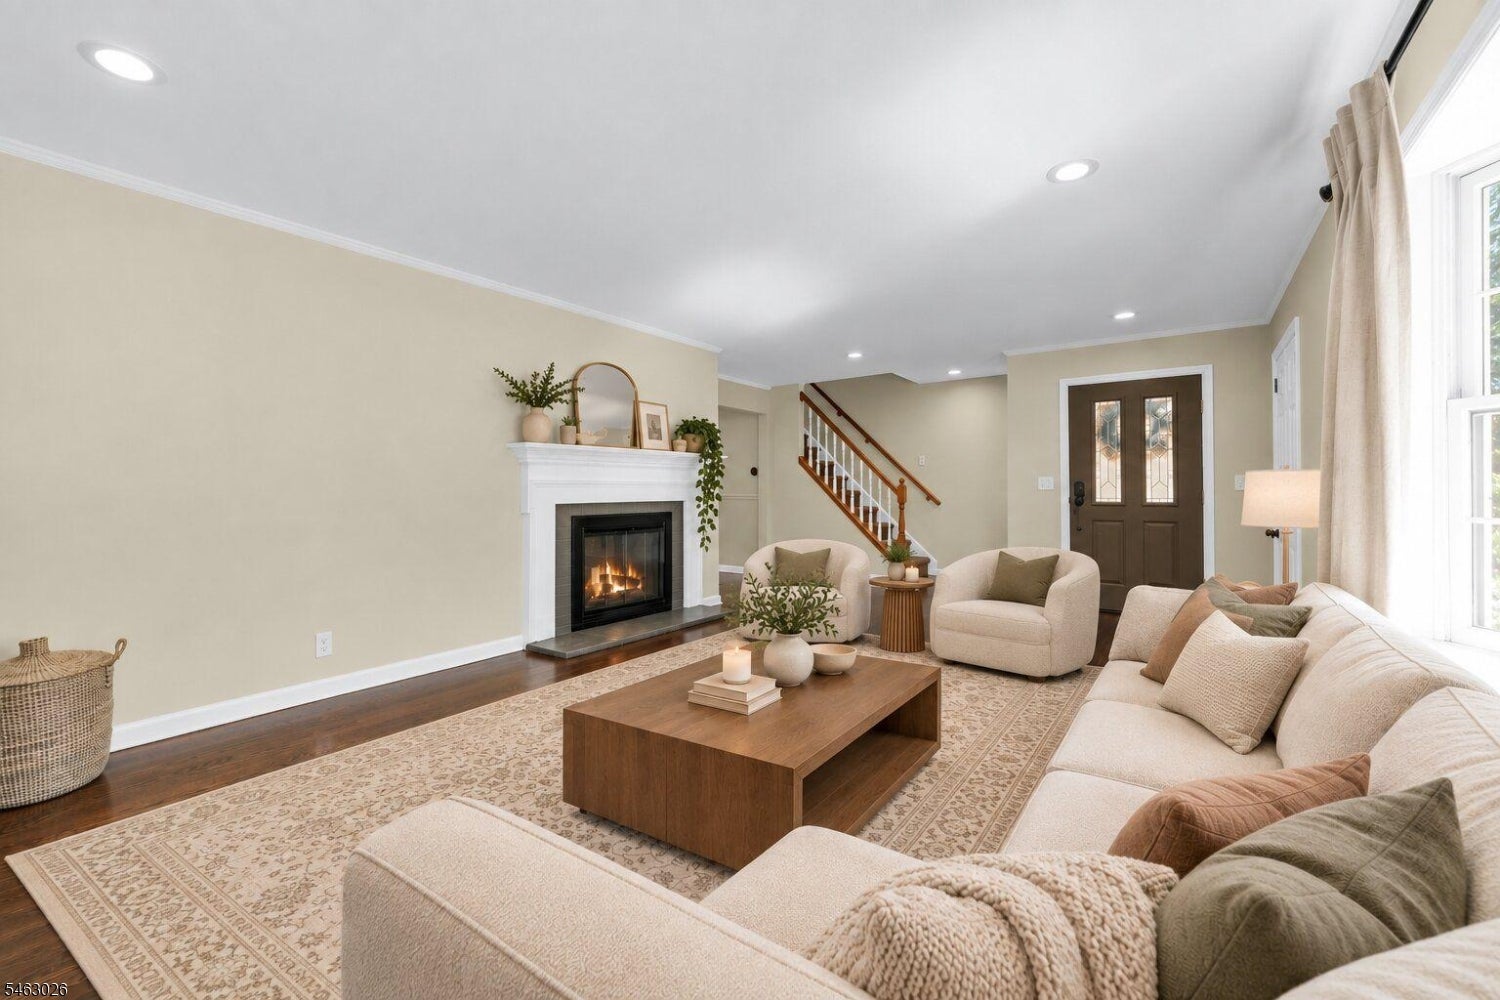
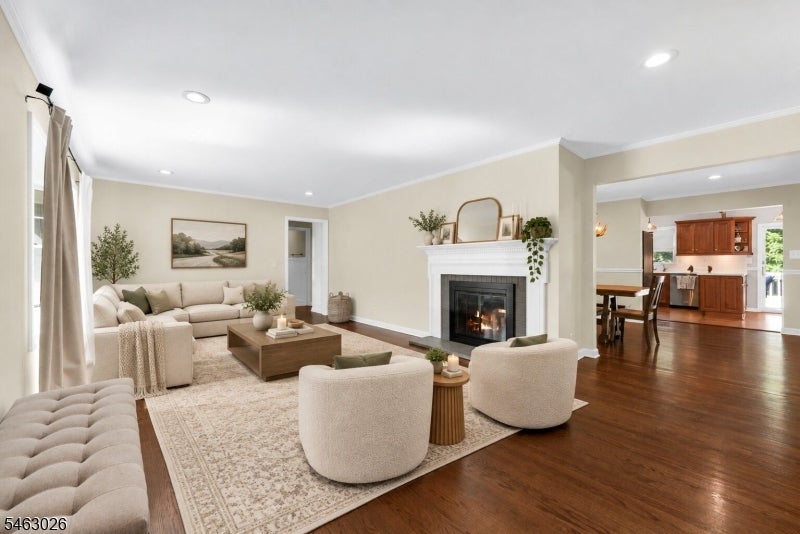
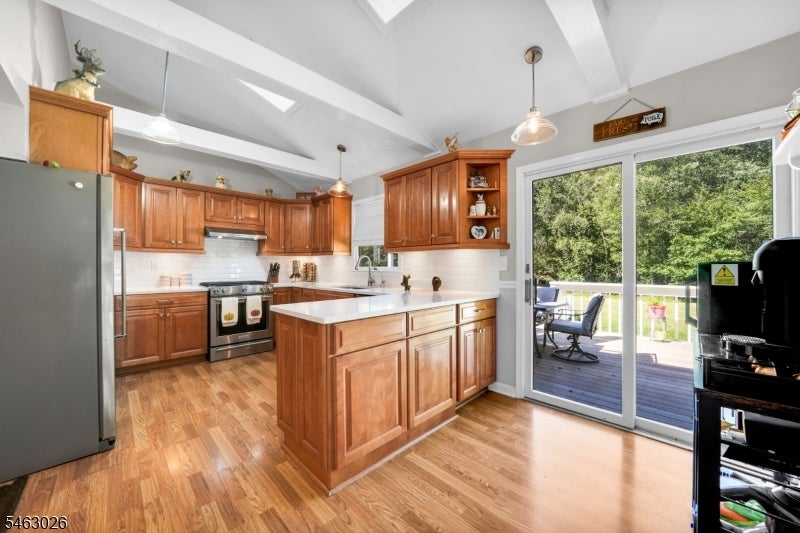
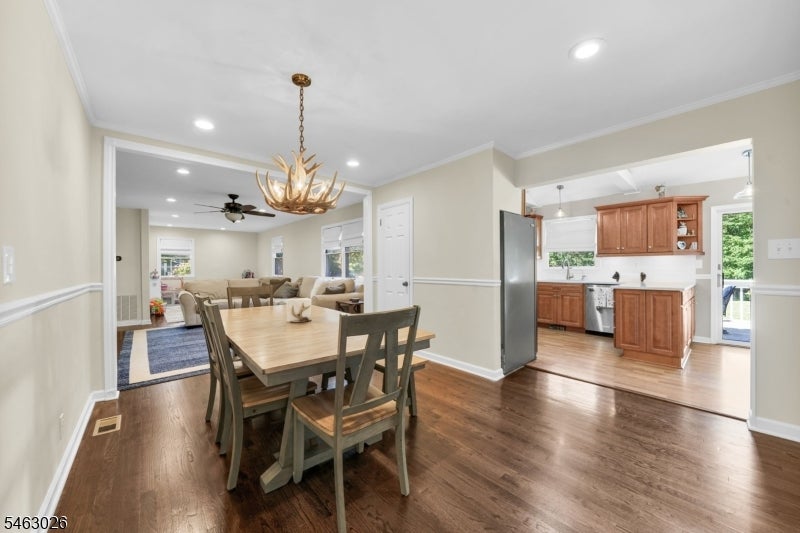
Looking for Mountain Lakes schools without having to pay Mountain Lakes taxes? Welcome to 9 Terrace Road, a spacious 4-bedroom home set on a beautiful, level .70-acre lot in desirable Boonton Township. Offering a flexible layout, modern touches, and a peaceful wooded backdrop, this home is designed for comfortable living and easy entertaining. The first floor features a convenient bedroom, ideal for guests, a home office, or flexible living space. Upstairs, three additional bedrooms provide plenty of room for family and guests. A bright rear sunroom offers the perfect place to relax, enjoy your morning coffee, or take in the serene views of the woods beyond. Outside, the flat, expansive property provides plenty of space for outdoor activities, entertaining, gardening, or simply enjoying the privacy of the wooded setting. Located within the highly regarded Mountain Lakes school system, this home combines a desirable suburban lifestyle with convenient access to New York City. Major highways, transportation, shopping, dining, and local amenities are all within easy reach. With four bedrooms, a first-floor bedroom, inviting sunroom, modern updates, and a private .70-acre setting backing to the woods, 9 Terrace Road offers an exceptional opportunity to enjoy space, privacy, and convenience in Boonton Township.
| 13 hours ago | Listing updated with changes from the MLS® | |
| 18 hours ago | Listing first seen on site |
The data relating to real estate for sale on this website comes in part from the IDX Program of Garden State Multiple Listing Service, L.L.C. Real estate listings held by other brokerage firms are marked as IDX Listing. Notice: The dissemination of listings on this website does not constitute the consent required by N.J.A.C. 11:5.6.1 (n) for the advertisement of listings exclusively for sale by another broker. Any such consent must be obtained in writing from the listing broker. This information is being provided for Consumers' personal, non-commercial use and may not be used for any purpose other than to identify prospective properties consumers may be interested in purchasing. Information deemed reliable but not guaranteed. Copyright © 2026 Garden State Multiple Listing Service, L.L.C. All rights reserved.