
34 Jarombek DrMontville Twp., NJ 07082
Due to the health concerns created by Coronavirus we are offering personal 1-1 online video walkthough tours where possible.
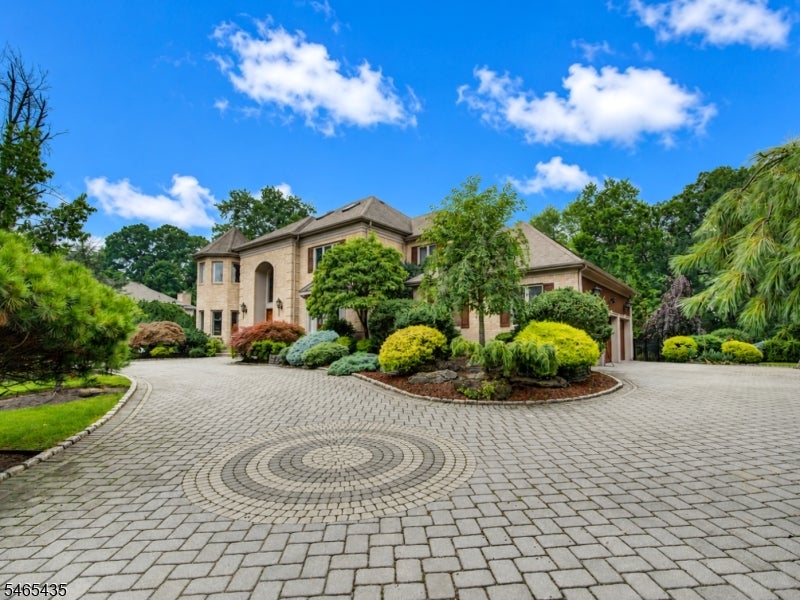
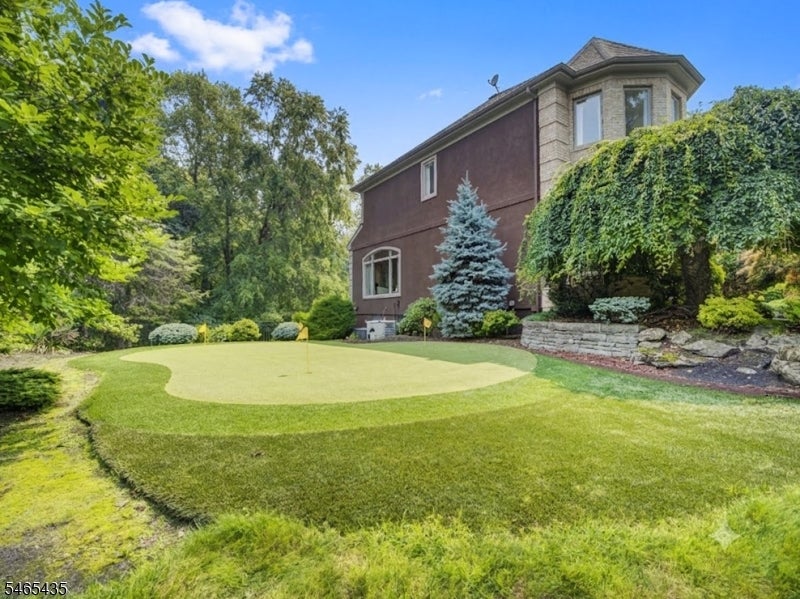
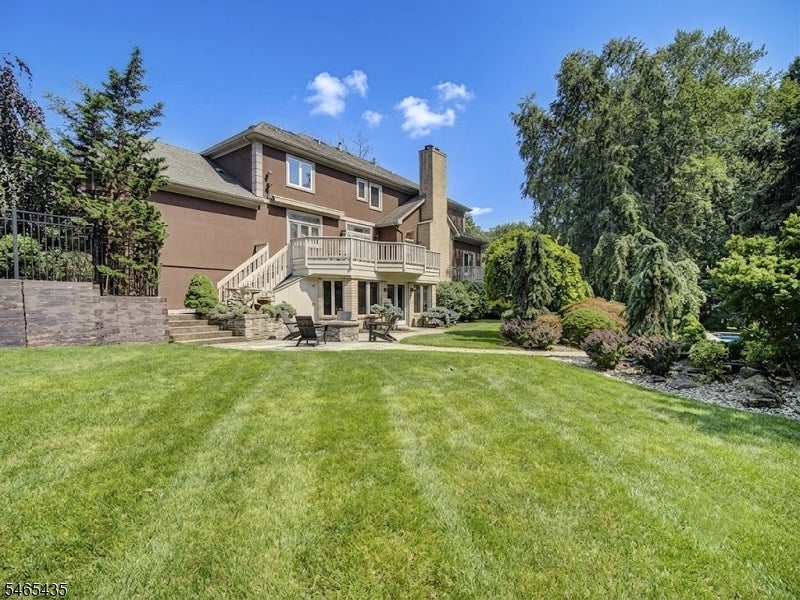
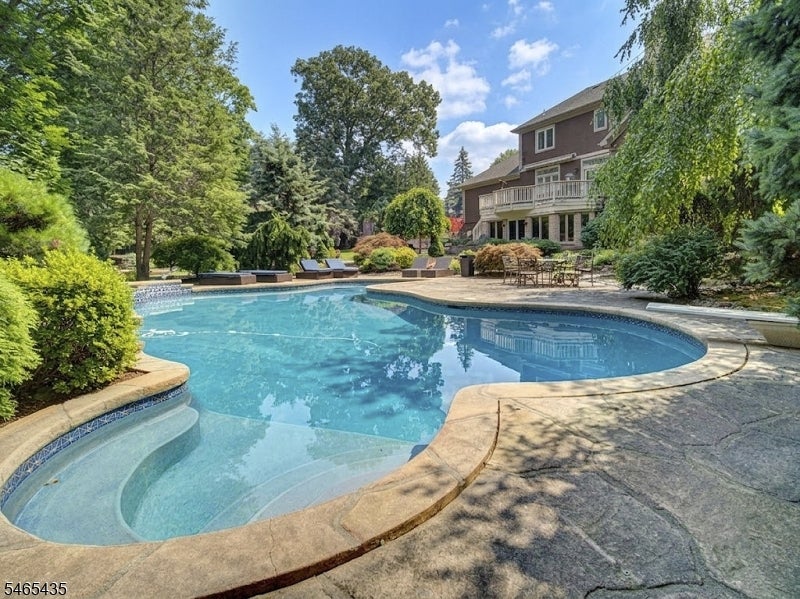
Nestled toward the end of a quiet cul-de-sac, this one-of-a-kind custom home is an entertainer's dream, offering an exceptional blend of luxury, privacy and resort-style amenities. The open first floor features a soaring entry foyer, spacious dining room, billiards room and beautifully renovated custom kitchen overlooking the family room designed for effortless entertaining. The second level offers four bedrooms and three full baths, including a spectacular master suite with vaulted ceilings, oversized walk-in closet with stackable washer/dryer, spa-like bath with soaking tub and large separate shower, plus a discreet staircase leading to a private loft office and second walk-in closet. Two bedrooms share a Jack-and-Jill bath, while the fourth enjoys its own private bath. The walk-out lower level expands the living and entertaining possibilities with a home gym, sauna, cigar room, office, bedroom and full bath, creating an ideal extension of the outdoor entertaining space. Outside, the resort-inspired backyard surrounded by mature landscaping features a stunning pool with waterfall, built-in fire pit, PGA-style putting green, bocce court and multiple spaces to relax and entertain. A circular paver driveway completes this extraordinary property, offering an unparalleled lifestyle. Just around the corner from Rails Steakhouse and the Towaco Train Station!
| 9 hours ago | Listing updated with changes from the MLS® | |
| 19 hours ago | Listing first seen on site |
The data relating to real estate for sale on this website comes in part from the IDX Program of Garden State Multiple Listing Service, L.L.C. Real estate listings held by other brokerage firms are marked as IDX Listing. Notice: The dissemination of listings on this website does not constitute the consent required by N.J.A.C. 11:5.6.1 (n) for the advertisement of listings exclusively for sale by another broker. Any such consent must be obtained in writing from the listing broker. This information is being provided for Consumers' personal, non-commercial use and may not be used for any purpose other than to identify prospective properties consumers may be interested in purchasing. Information deemed reliable but not guaranteed. Copyright © 2026 Garden State Multiple Listing Service, L.L.C. All rights reserved.
Did you know? You can invite friends and family to your search. They can join your search, rate and discuss listings with you.