
413 Paulison AvePassaic City, NJ 07055
Due to the health concerns created by Coronavirus we are offering personal 1-1 online video walkthough tours where possible.
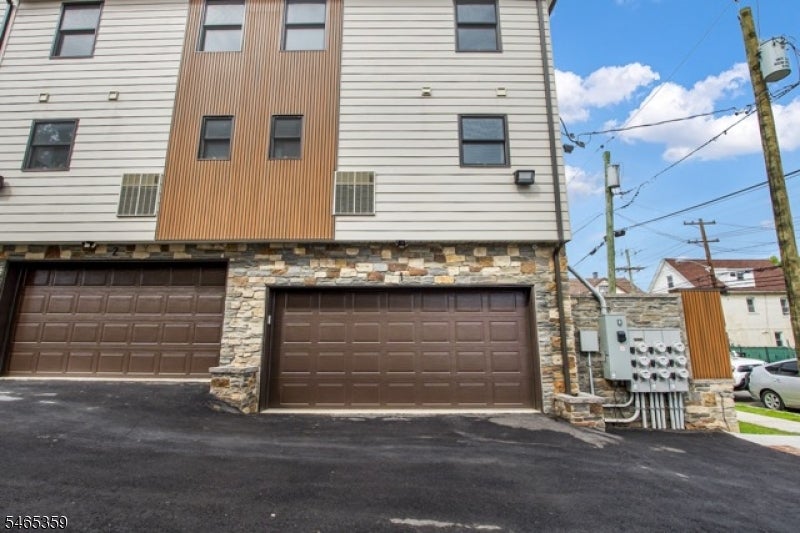
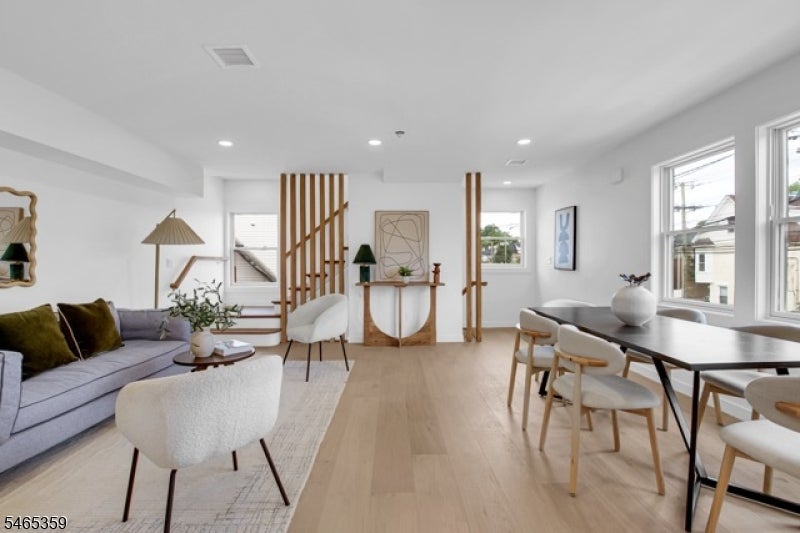
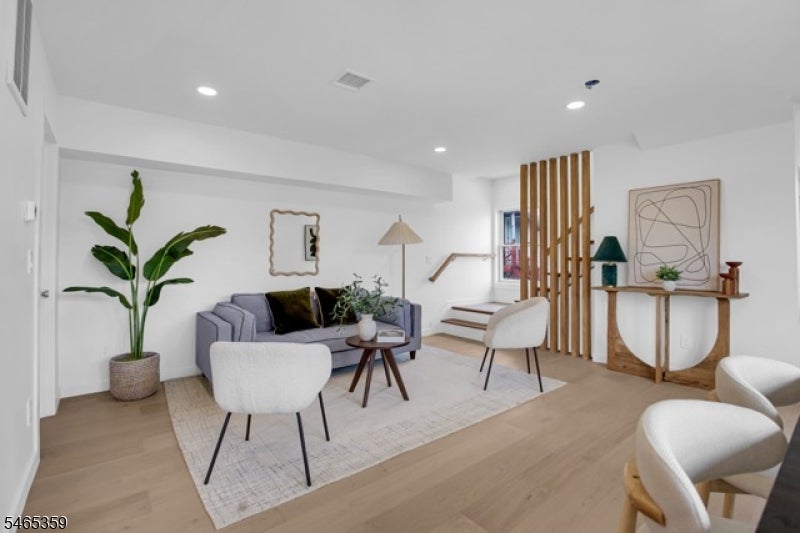
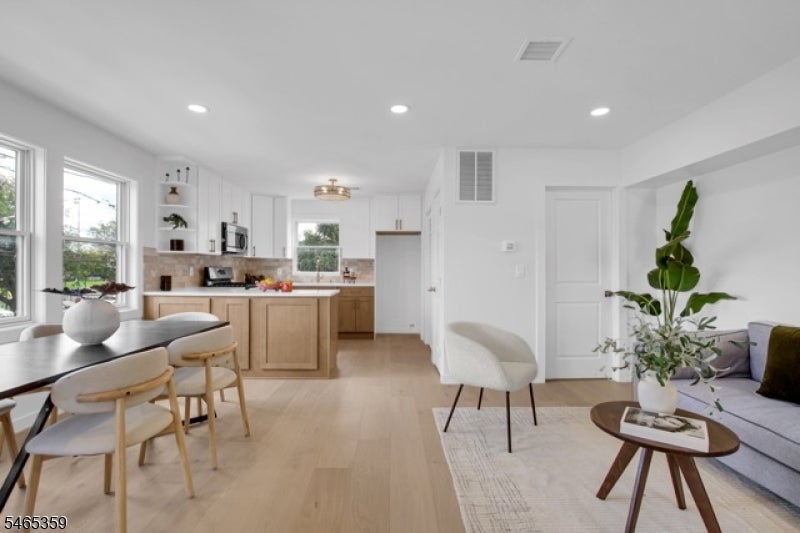
Welcome to Javier Hill, a brand-new 8-unit townhome development offering modern design, comfort, and low-maintenance living. Each newly constructed 3-bedroom, 1.5-bath residence features an open-concept layout, modern kitchen with granite countertops, stainless steel appliances, ample cabinetry, and a large island. Private entrances, attached two-car garages, dedicated laundry areas, and generous storage provide added convenience. Spacious bedrooms include a primary bedroom with a walk-in closet, complemented by beautifully finished bathrooms with contemporary fixtures and finishes.Featured on HGTV's House Hunters, Javier Hill offers a unique new-construction opportunity. Buyers may potentially qualify for a City of Passaic tax abatement and benefit from a 10-year builder warranty.What truly sets this opportunity apart is the flexibility offered to buyers. Multiple purchase options are available, including seller financing, lease with an option to buy, and traditional financing. Seller may also contribute toward closing costs, subject to terms and buyer qualification. The entire 8-unit development is available as a bundle. Whether purchasing an individual unit, exploring creative financing, or acquiring the entire development, this property offers multiple ways to make the numbers work.
| 2 days ago | Listing updated with changes from the MLS® | |
| 3 days ago | Listing first seen on site |
The data relating to real estate for sale on this website comes in part from the IDX Program of Garden State Multiple Listing Service, L.L.C. Real estate listings held by other brokerage firms are marked as IDX Listing. Notice: The dissemination of listings on this website does not constitute the consent required by N.J.A.C. 11:5.6.1 (n) for the advertisement of listings exclusively for sale by another broker. Any such consent must be obtained in writing from the listing broker. This information is being provided for Consumers' personal, non-commercial use and may not be used for any purpose other than to identify prospective properties consumers may be interested in purchasing. Information deemed reliable but not guaranteed. Copyright © 2026 Garden State Multiple Listing Service, L.L.C. All rights reserved.
Did you know? You can invite friends and family to your search. They can join your search, rate and discuss listings with you.