
203 Horizon DrBoonton Town, NJ 07005
Due to the health concerns created by Coronavirus we are offering personal 1-1 online video walkthough tours where possible.
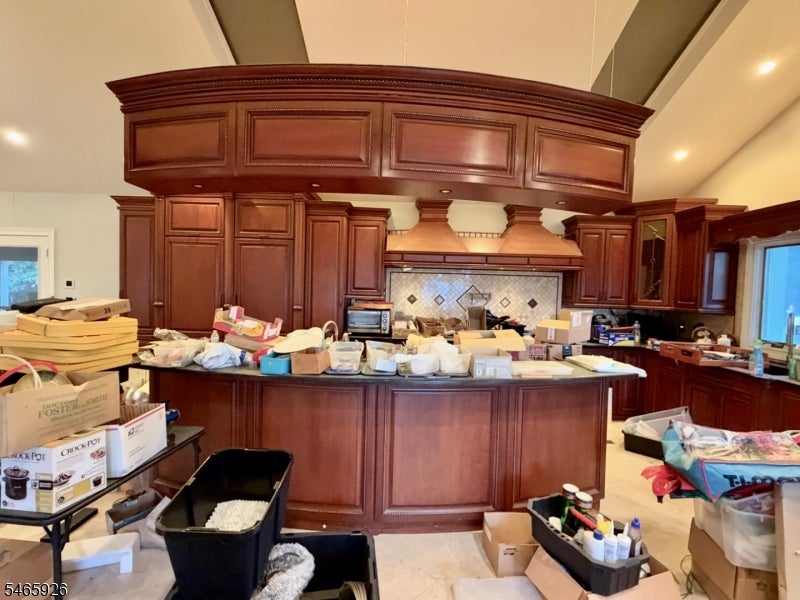
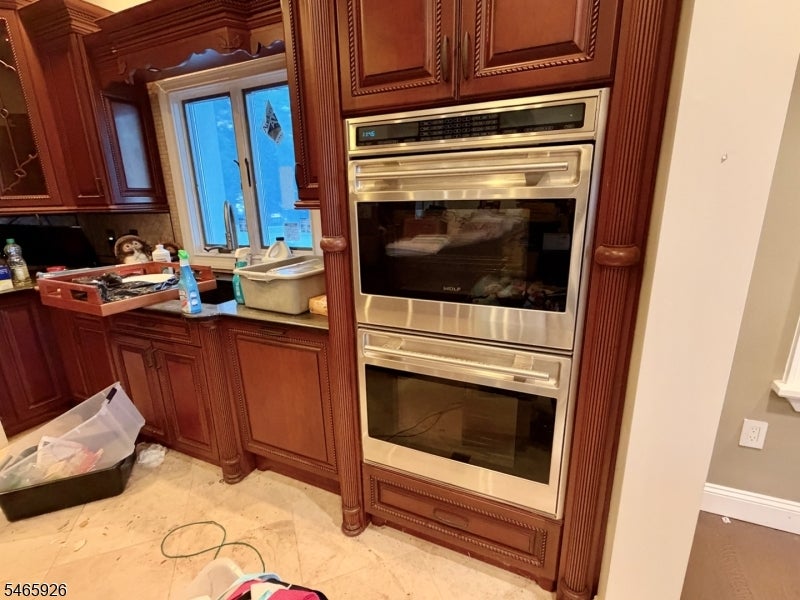
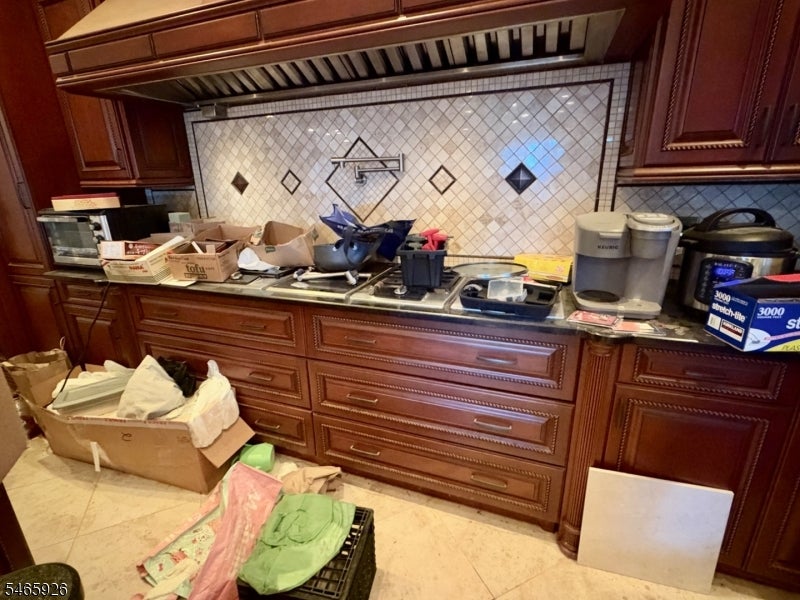
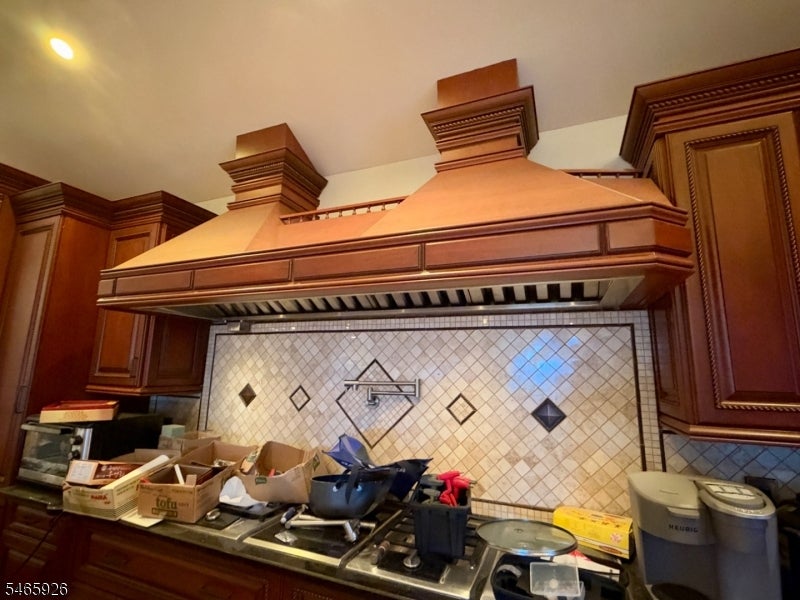
This expansive home offers over 5,000 square feet of living space with exceptionally generous room sizes. There are 5 bedrooms and 4 full baths, two with steam showers, along with an impressive array of high-end finishes and systems. The kitchen is equipped with a premium modular suite of Wolf professional appliances, including an induction cooktop, dual wok burners, a grill, steamer, pot filler, microwave drawer, food warmer, custom hood, a Wolf double oven, and two Wolf refrigerators. Three-zone radiant heat throughout the first floor, three-zone baseboard heat on the ground level, three-zone central air, and 300-amp electrical service with a sub panel support the home's comfort and functionality. Two fireplaces include a gas unit and a contemporary fireplace with glass crystal media. An integrated whole-house audio visual and home automation system round out the interior amenities. Outdoor spaces include a covered porch, a private balcony off the primary suite and a workshop. Some minor items remain unfinished, offering the next owner an opportunity to complete the remaining details. Very private location. Buyer is responsible for CO and smoke certification. Sold "AS IS."
| 13 hours ago | Listing updated with changes from the MLS® | |
| 19 hours ago | Listing first seen on site |
The data relating to real estate for sale on this website comes in part from the IDX Program of Garden State Multiple Listing Service, L.L.C. Real estate listings held by other brokerage firms are marked as IDX Listing. Notice: The dissemination of listings on this website does not constitute the consent required by N.J.A.C. 11:5.6.1 (n) for the advertisement of listings exclusively for sale by another broker. Any such consent must be obtained in writing from the listing broker. This information is being provided for Consumers' personal, non-commercial use and may not be used for any purpose other than to identify prospective properties consumers may be interested in purchasing. Information deemed reliable but not guaranteed. Copyright © 2026 Garden State Multiple Listing Service, L.L.C. All rights reserved.