
108 W Hanover AveMorris Twp., NJ 07960
Due to the health concerns created by Coronavirus we are offering personal 1-1 online video walkthough tours where possible.
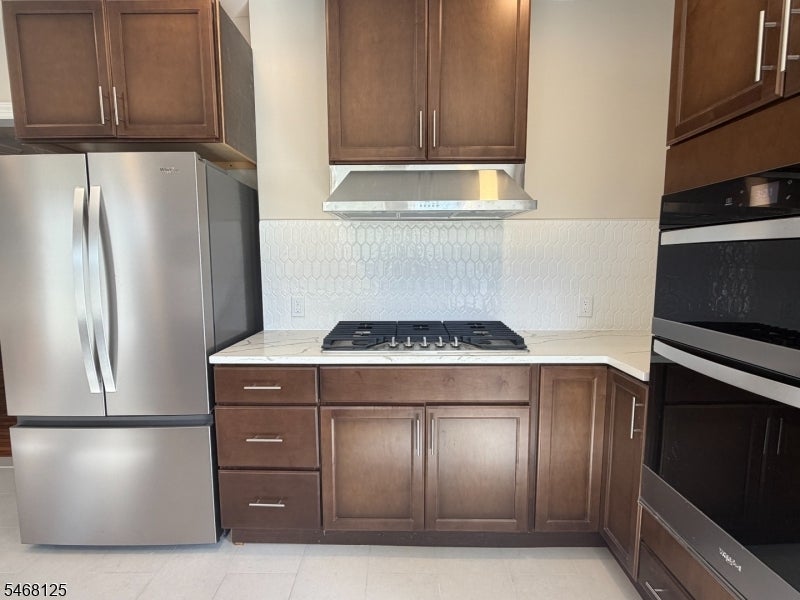
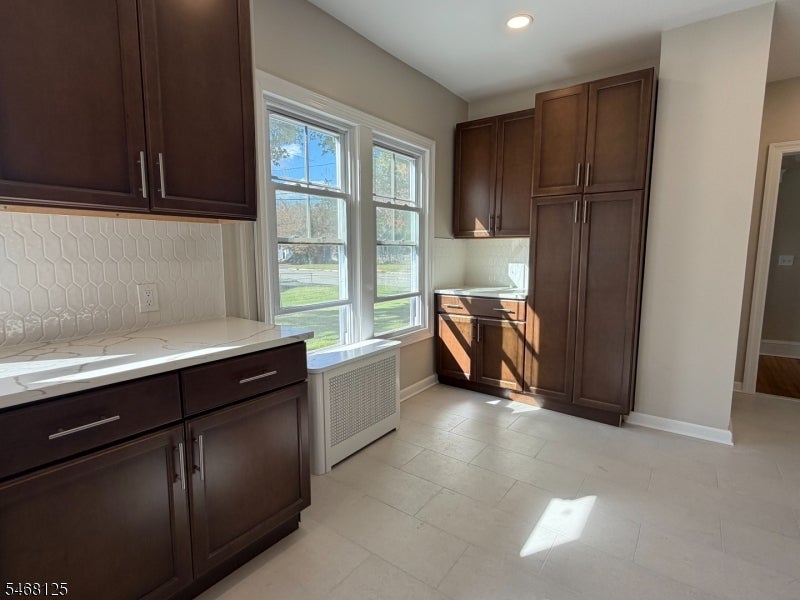
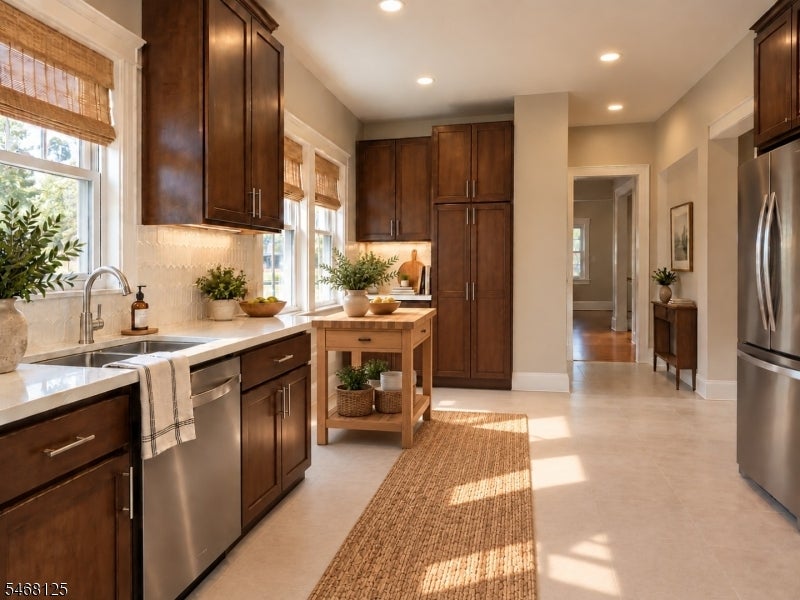
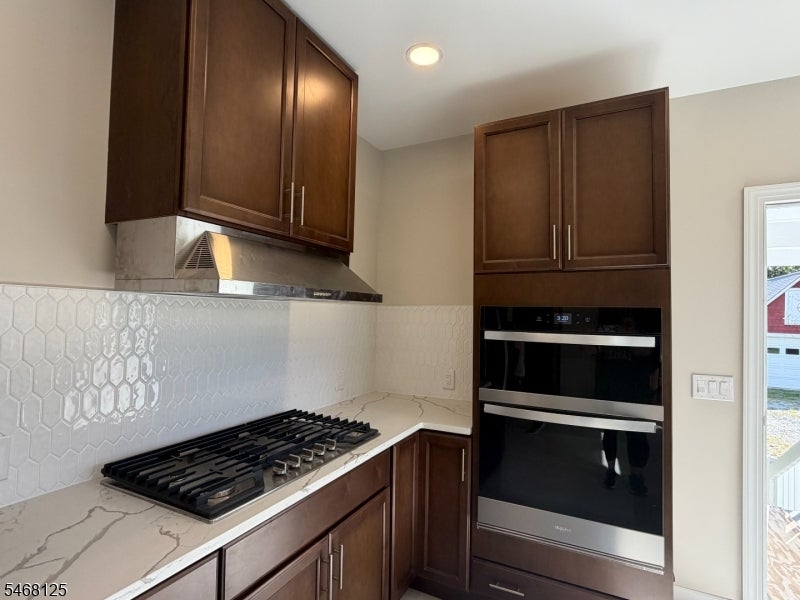
Fantastic location in the highly desirable Fairchild neighborhood of Morris Twp! This beautifully renovated Colonial offers 4 br, office & 2 full baths, combining classic charm with modern updates in true move-in-ready condition. The 1st flr feat updated kitch w quartz countertops, tile floor & stainless appliances, along w a spacious liv room, formal din room, & full bath w stall shower. Upstairs, you'll find 4 generous brs w ample closet space, office, & a renovated full bath. Additional highlights include hardwood flrs on both levels, newer windows, fresh interior paint, steam radiator heat, full unfinished bsmt, rear patio, public utilities, & a detached outbuilding. The 1-story blgd (30'x20') features a walk-up loft area, providing substantial storage space. The structure is included in sale and conveyed strictly as-is. Any alternative use would be subj to applicable municipal approvals. Ideally situated just minutes from the vibrant downtowns of Morristown and Morris Plains, w Midtown Direct train service to NYC. The property is Morris Twp w Morris Plains mailing addr. Access from Halsey Place. Addtl opportunity: adjacent vacant bldg lot is being offered separately (MLS #XXXXX) providing buyers w the option to explore purchasing both properties. Disclaimer: some listing photos include virtual renderings illustrating a potential future home on the neighboring lot & a fence separating the properties. Renderings are conceptual only & do not represent existing improvements.
| 10 hours ago | Listing updated with changes from the MLS® | |
| 19 hours ago | Listing first seen on site |
The data relating to real estate for sale on this website comes in part from the IDX Program of Garden State Multiple Listing Service, L.L.C. Real estate listings held by other brokerage firms are marked as IDX Listing. Notice: The dissemination of listings on this website does not constitute the consent required by N.J.A.C. 11:5.6.1 (n) for the advertisement of listings exclusively for sale by another broker. Any such consent must be obtained in writing from the listing broker. This information is being provided for Consumers' personal, non-commercial use and may not be used for any purpose other than to identify prospective properties consumers may be interested in purchasing. Information deemed reliable but not guaranteed. Copyright © 2026 Garden State Multiple Listing Service, L.L.C. All rights reserved.
Did you know? You can invite friends and family to your search. They can join your search, rate and discuss listings with you.