
208 Taft StBoonton Town, NJ 07005
Due to the health concerns created by Coronavirus we are offering personal 1-1 online video walkthough tours where possible.
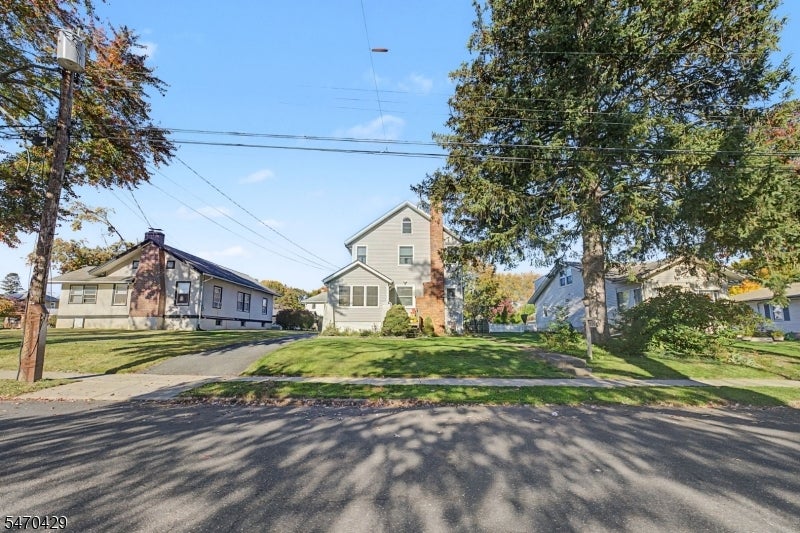
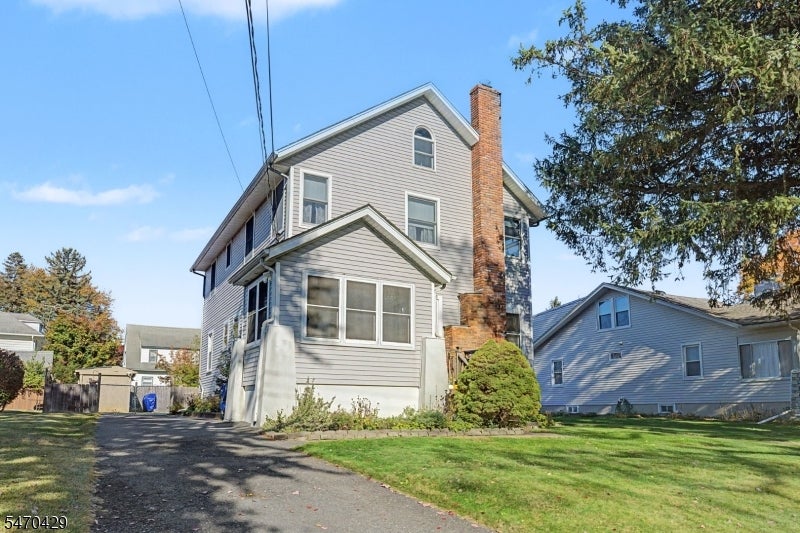
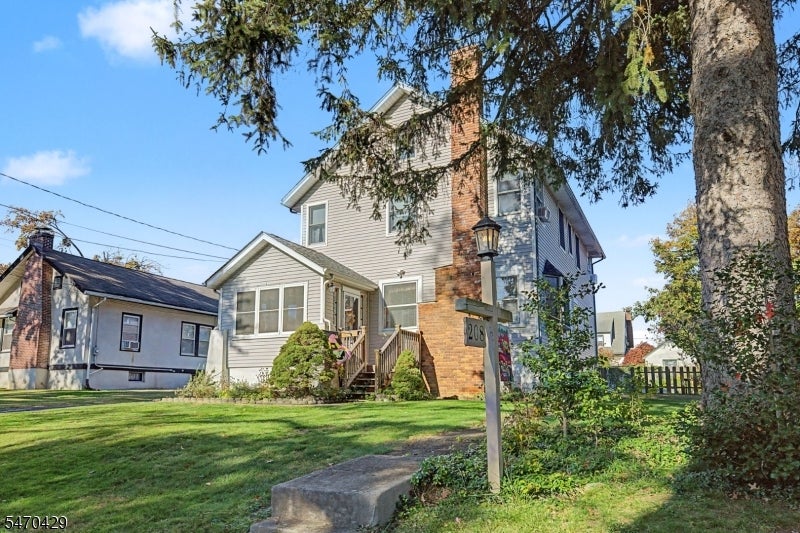
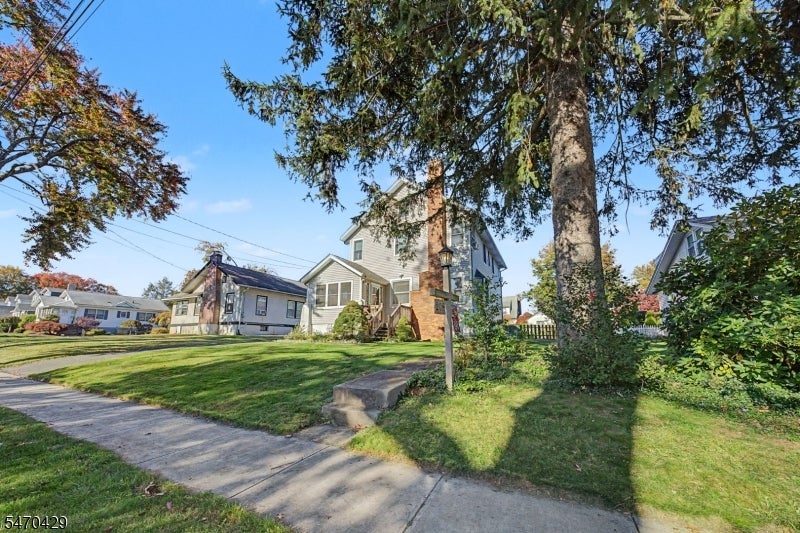
Rarely offered 5-bedroom, 2-full-bath colonial in one of Boonton's most desirable neighborhoods -- the Flats. Steps from local schools, the town athletic fields, and an easy stroll to Main Street dining and NJ Transit. Step into a sun-filled living room with hardwood floors and a classic wood-burning brick fireplace. The dining room, trimmed in beadboard wainscoting, flows into the kitchen with white cabinetry, gas range and a handy side-entry pantry/mudroom. Two first-floor bedrooms and a full bath give you flexible options for guests, a home office or single-level living. Upstairs, a spacious primary bedroom, two more bedrooms, a second full bath and a bonus landing ideal for a workspace. The full basement adds a workshop, laundry and abundant storage. Outside, a level, fully fenced backyard with a large patio and an oversized shed. Ceiling fans throughout, private driveway, mature trees. A rare combination of space, location and lifestyle in the heart of town.
| 2 days ago | Listing updated with changes from the MLS | |
| 2 days ago | Listing first seen on site |
The data relating to real estate for sale on this website comes in part from the IDX Program of Garden State Multiple Listing Service, L.L.C. Real estate listings held by other brokerage firms are marked as IDX Listing. Notice: The dissemination of listings on this website does not constitute the consent required by N.J.A.C. 11:5.6.1 (n) for the advertisement of listings exclusively for sale by another broker. Any such consent must be obtained in writing from the listing broker. This information is being provided for Consumers' personal, non-commercial use and may not be used for any purpose other than to identify prospective properties consumers may be interested in purchasing. Information deemed reliable but not guaranteed. Copyright © 2026 Garden State Multiple Listing Service, L.L.C. All rights reserved.
Did you know? You can invite friends and family to your search. They can join your search, rate and discuss listings with you.