
1 Woodmont DrRandolph Twp., NJ 07869
Due to the health concerns created by Coronavirus we are offering personal 1-1 online video walkthough tours where possible.
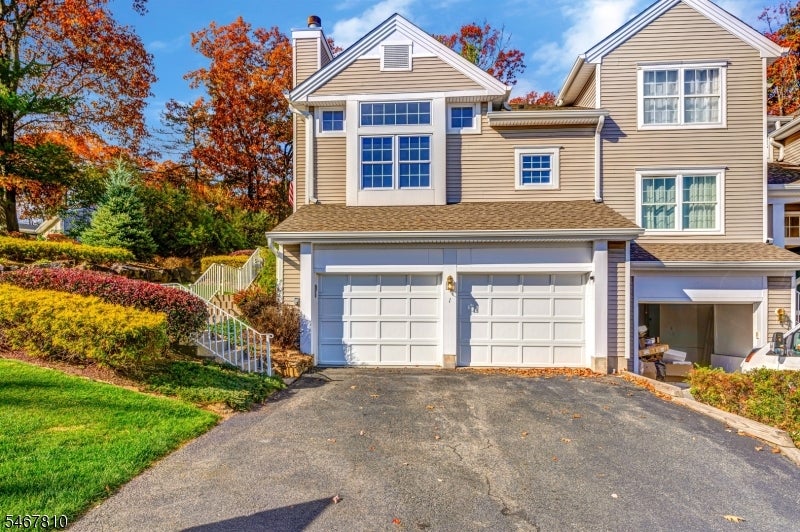
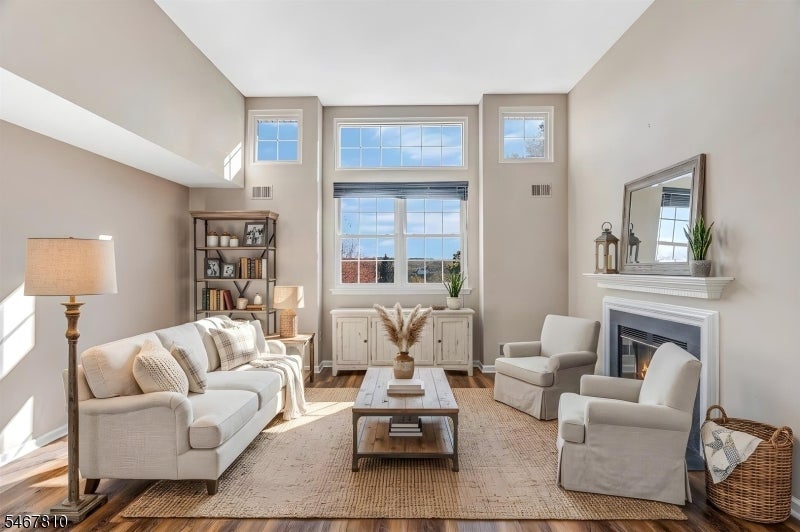
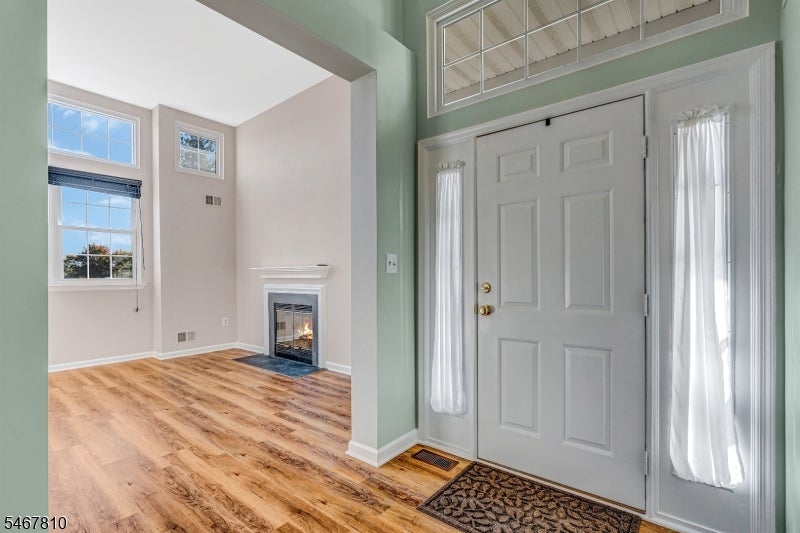
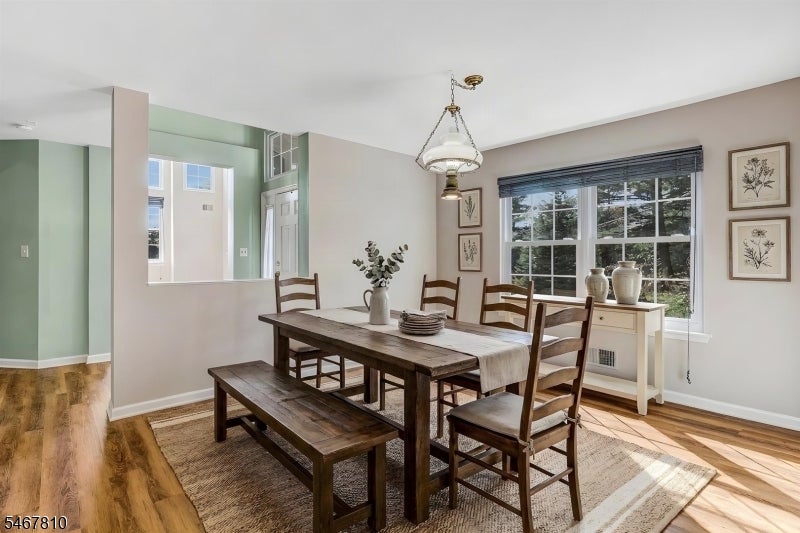
Welcome to a light-filled end-unit townhome nestled against a serene wooded backdrop in Randolph's sought-after Woodmont community. The showpiece living room captivates with soaring ceilings, a dramatic wall of windows, and a fireplace newly converted to gas for effortless cozy evenings. An elegant formal dining room sets the stage for gatherings, while the eat-in kitchen shines with a vaulted ceiling, crisp white cabinetry, stainless appliances including a gas range, a breakfast bar, and a sunny dining nook opening to a private patio. The first-floor primary suite is a true retreat, offering a walk-in closet and a lovely bath with double vanity, soaking tub, and stall shower. Upstairs, a second suite mirrors the primary with its own walk-in closet and an identical full bath, creating a rare dual-primary layout and the flexibility to choose first- or second-floor living. A spacious loft is a convenient flex space for a home office or den. A powder room, main-level laundry, full basement with ample storage, and a 2-car side-by-side garage with driveway parking complete the picture. Thoughtful updates include a new furnace and gas fireplace conversion (2025), new roof (2025), newer windows, newer AC, and a generator hookup. Low-maintenance living at its finest. Close to numerous parks, shopping, dining, and commuter routes! Some rooms virtually staged via AI.
| yesterday | Listing updated with changes from the MLS | |
| yesterday | Listing first seen on site |
The data relating to real estate for sale on this website comes in part from the IDX Program of Garden State Multiple Listing Service, L.L.C. Real estate listings held by other brokerage firms are marked as IDX Listing. Notice: The dissemination of listings on this website does not constitute the consent required by N.J.A.C. 11:5.6.1 (n) for the advertisement of listings exclusively for sale by another broker. Any such consent must be obtained in writing from the listing broker. This information is being provided for Consumers' personal, non-commercial use and may not be used for any purpose other than to identify prospective properties consumers may be interested in purchasing. Information deemed reliable but not guaranteed. Copyright © 2026 Garden State Multiple Listing Service, L.L.C. All rights reserved.